





Address
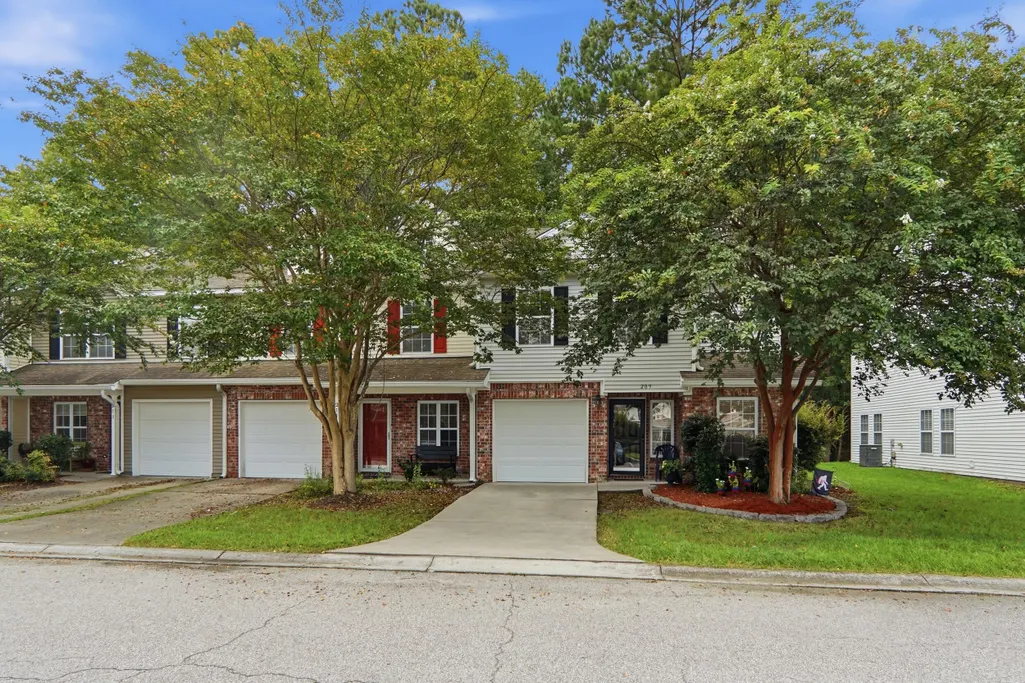
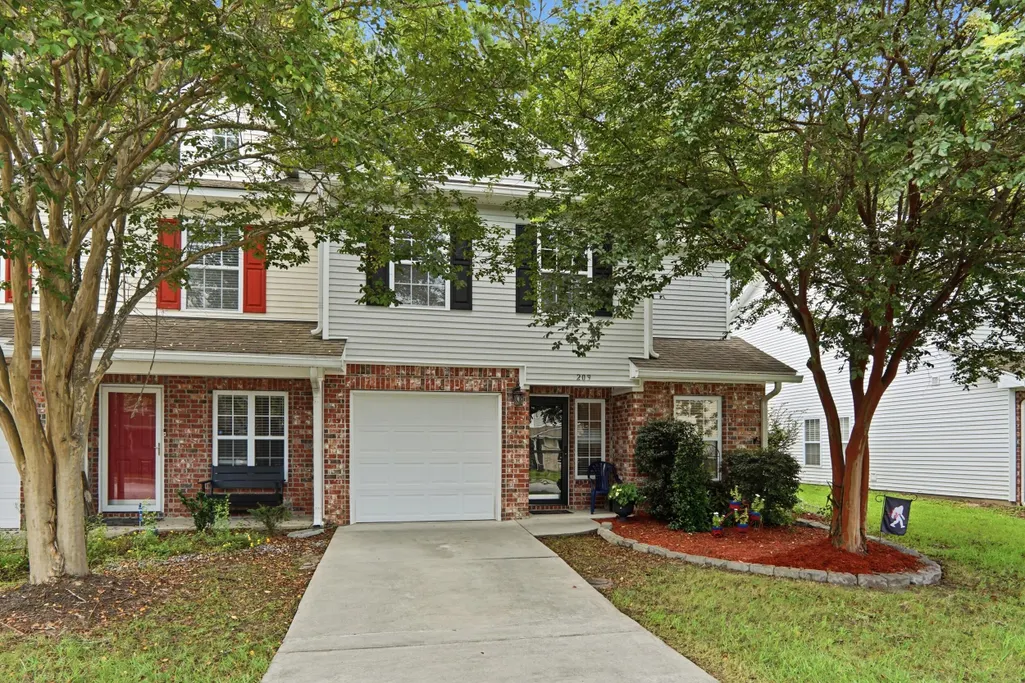
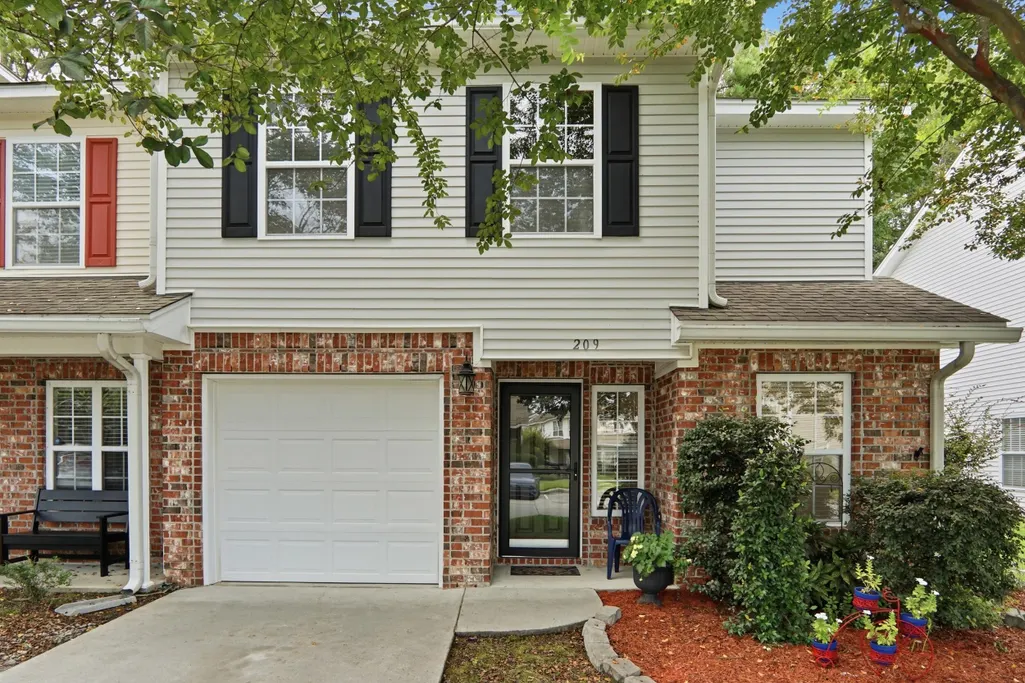
209 Jackson Street, Goose Creek, SC
Price
$ 250,000
Property Attributes
- MLS#26024088
- TypeTownhouse
- Listing Status Active Contingent
- CountyBerkeley
- CityGoose Creek
- Area72 - G.Cr-M. Cor. Hwy 52-Oakley-Cooper River
- NeighborhoodLakeview Commons
- Zip29445
- Style
- Year Built2007
- Price$ 250,000
- Bedrooms2
- Full Bathrooms2
- Half Bathrooms1
- Sqr Footage1769
Data Source:
Charleston Trident MLS (CTARMLS)
Property Description
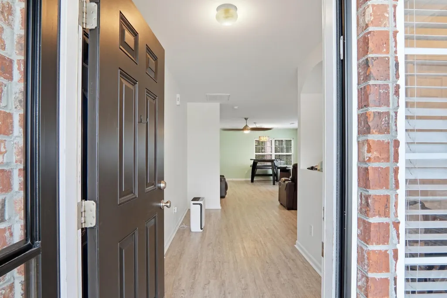
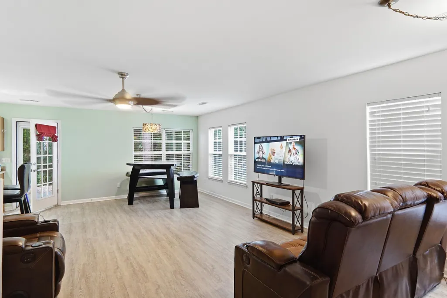
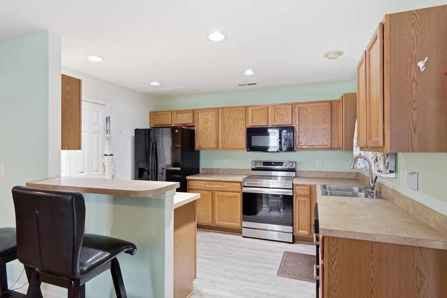
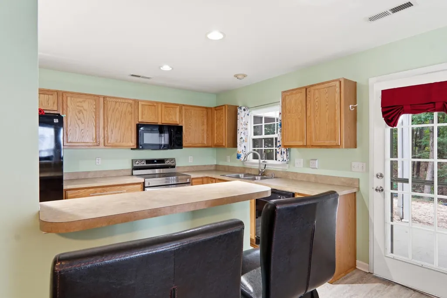
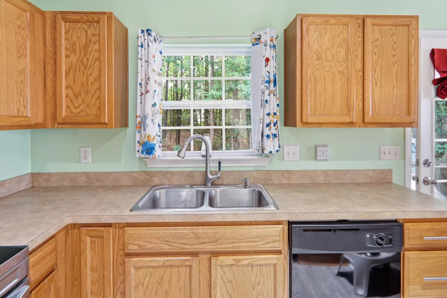
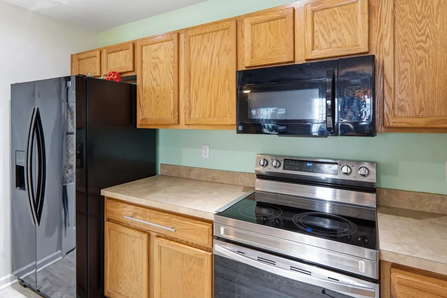
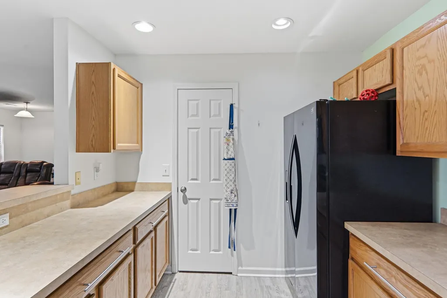
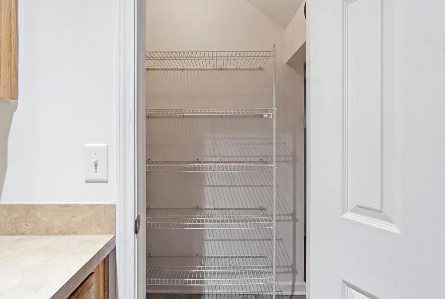
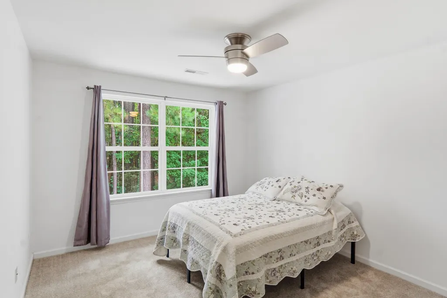
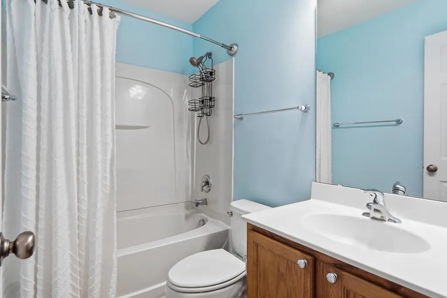
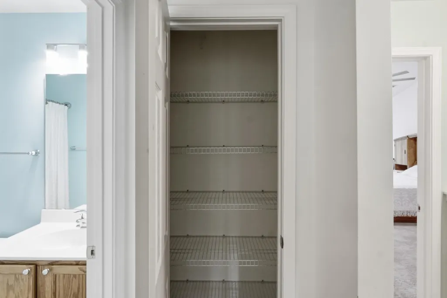
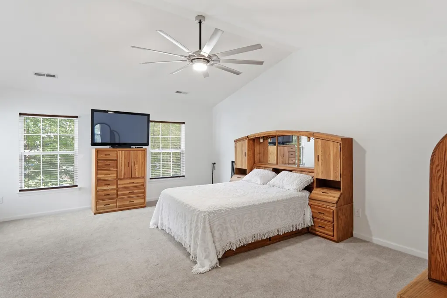
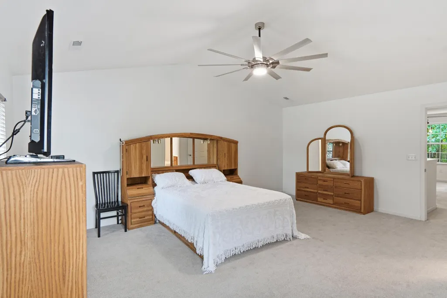
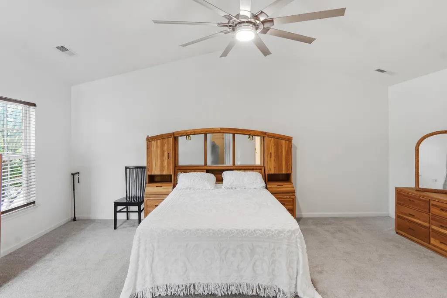
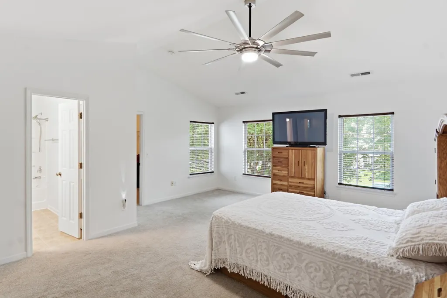
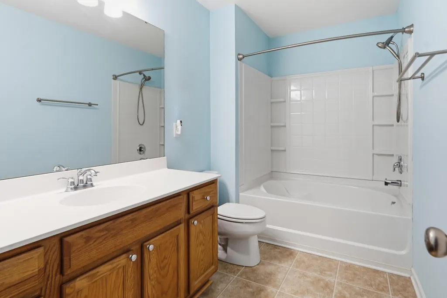
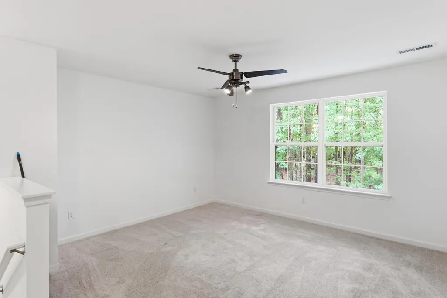
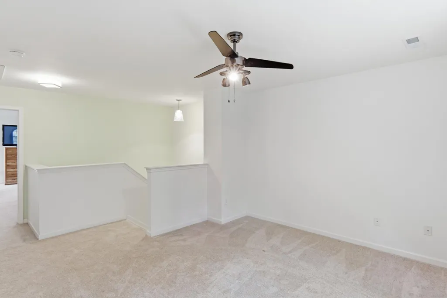
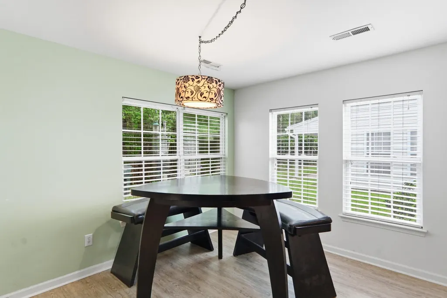
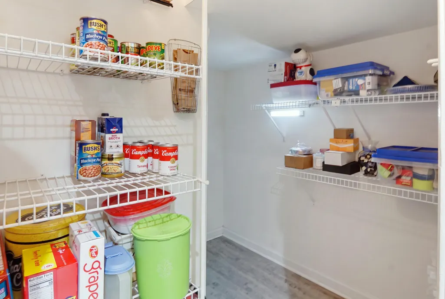
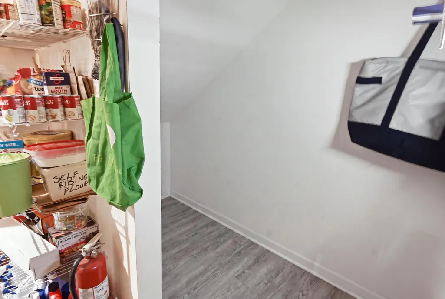
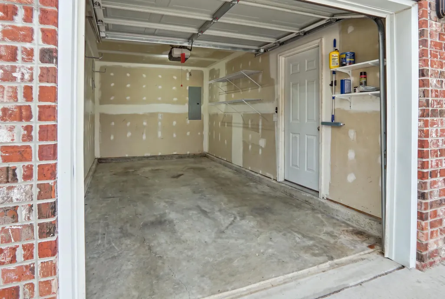
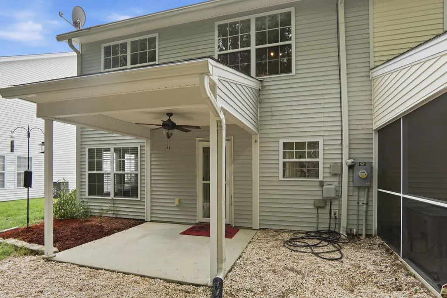
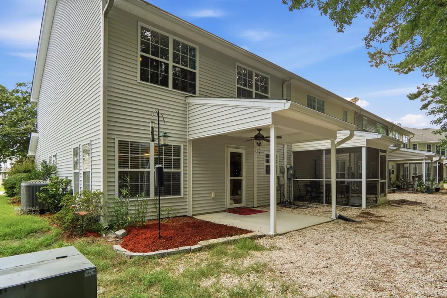
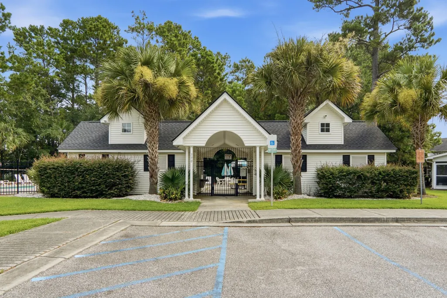
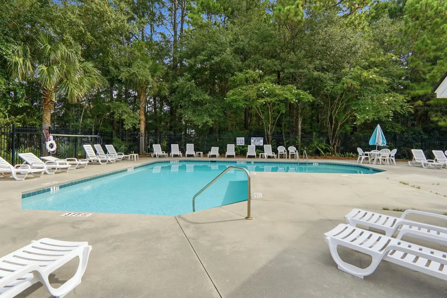
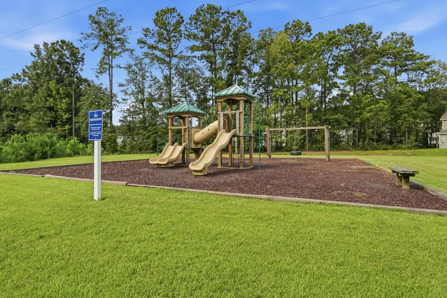
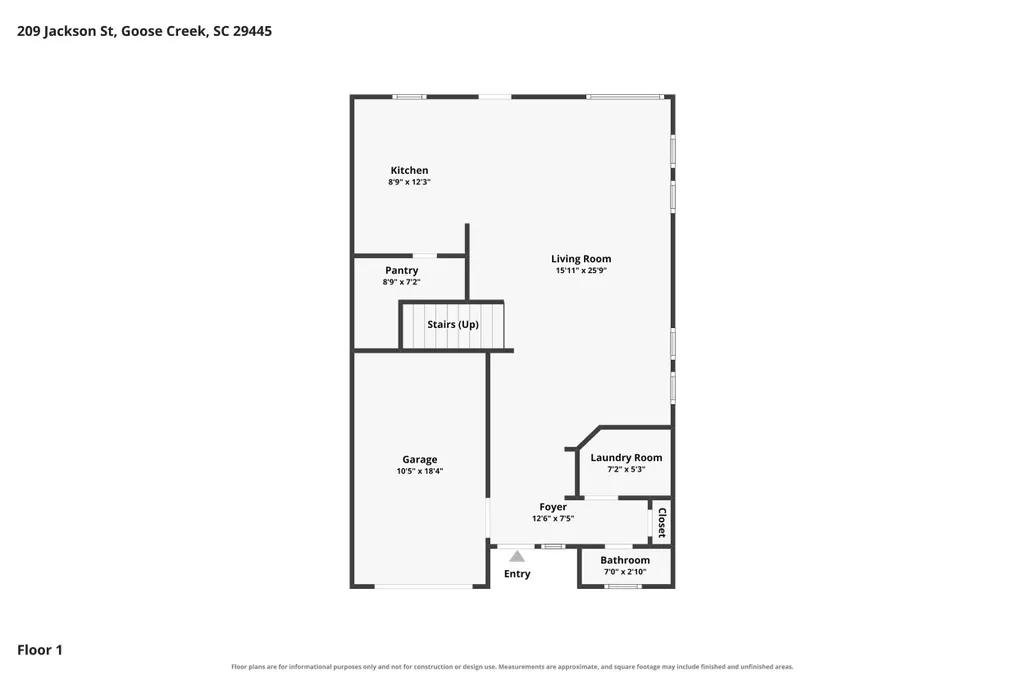
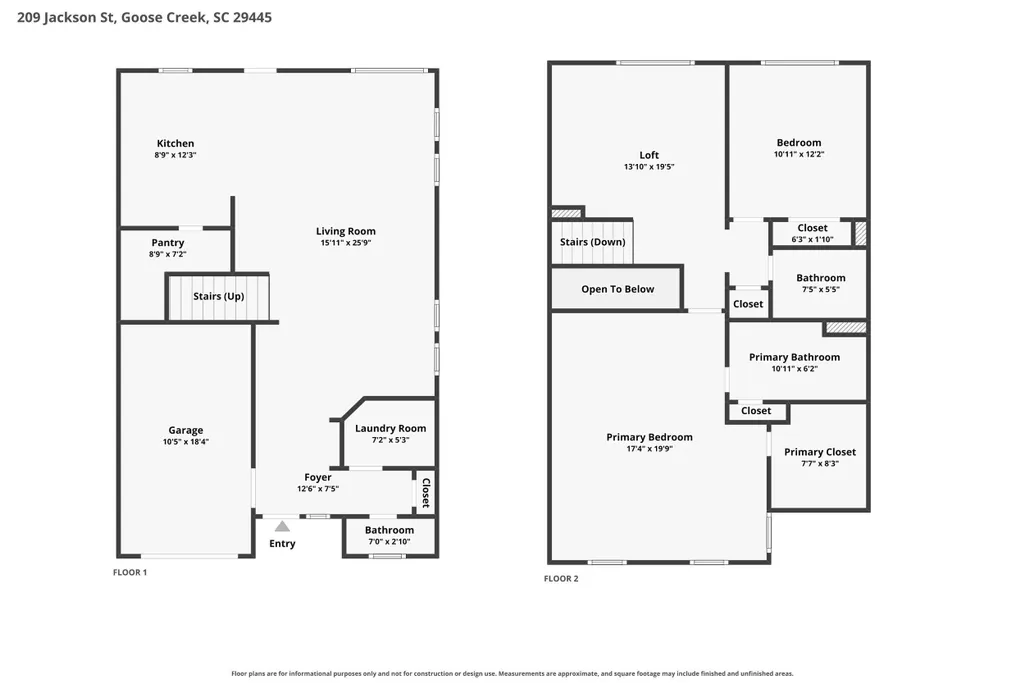
Welcome to this well-maintained 2 bed/2.5 bath with one-car garage townhome. Step inside to a bright, open floor plan with wide-plank flooring flowing throughout the main level. The spacious living room opening seamlessly to a dining area with soft green accent walls that add warmth and character. The kitchen offers plentiful oak cabinetry, a full suite of appliances, a pantry, and a convenient breakfast bar with seating perfect for casual meals or entertaining. A door off the kitchen leads directly to the covered rear patio, ideal for morning coffee or evening relaxing.Upstairs, the generous primary suite impresses with vaulted ceilings, a ceiling fan, and abundant natural light, offering plenty and attached full bathroom. A second full bathroom serves the additional bedroom.An additional upstairs loft area provides wonderful flexible living space--perfect for a home office, media room, playroom, or cozy second living area to suit your lifestyle. Outside, enjoy a covered patio overlooking a peaceful, tree-lined backyard--wonderful for relaxing or entertaining outdoors. This sought-after community offers wonderful amenities including a sparkling swimming pool and a neighborhood playground, adding to the lifestyle this home has to offer.
| Elementary School | Middle School | High School |
|---|---|---|
| Goose Creek Primary Elementary School | Sedgefield Middle School | Goose Creek High School |
| Price History | |
|---|---|
| 8/25/2026 | Listed $250,000 |
General Features
| County | Berkeley |
|---|---|
| Property Type | Residential |
| Subdivision Name | Lakeview Commons |
| Status | Active Contingent |
| Directions | From I26: Take Exit 205b To Merge Onto Us-78 E/university Blvd Toward Us-52 E. Use The Middle Lane To Continue On N.a.d Rd. Continue Onto Goose Creek Rd/state Rd S-8-43. Continue Onto Howe Hall Rd/old State Rd. Use The 2nd From The Right Lane To Turn Right Onto Red Bank Rd. Turn Left Onto Truman Dr. Turn Right Onto Jackson St. Home Is On The Right. |
| High School | Goose Creek |
| City | Goose Creek |
| MLS Area | 72 - G.Cr/M. Cor. Hwy 52-Oakley-Cooper River |
| Lot Size Units | Acres |
| Elementary School | Goose Creek Primary |
| Middle/Junior High School | Sedgefield |
| Building Area Units | Square Feet |
| Standard Status | Active Under Contract |
| Utilities | BCW & SA,Berkeley Elect Co-Op |
| Sewer | Public Sewer |
| Heating | Electric,Heat Pump |
| Cooling | Central Air |
| Roof | Asphalt |
| Garage Spaces | 1 |
| Construction Materials | Vinyl Siding |
| Year Built | 2007 |
| Community Features | Pool,Trash |
| New Construction | false |
| Garage Y/N | true |
| Structure Type | Townhouse |
| Other Structures | No |
| Patio/Porch Features | Covered |
| Stories Count | 2 |
| Levels | Two |
| Property Subtype | Single Family Attached |
| Full Baths | 2 |
| Carport Y/N | false |
| Property Attached Y/N | true |
| Primary Bedroom Level | Upper |
| Virtual Tour | https://www.zillow.com/view-imx/67595fb5-a40d-45c7-b3b8-7b3fccdbacdf?setAttribution=mls&wl=true&initialViewType=pano&utm_source=dashboard |
Interior Features
| Interior Amenities | Ceiling - Smooth,Garden Tub/Shower,Walk-In Closet(s),Ceiling Fan(s),Family,Formal Living,Living/Dining Combo,Loft,Pantry |
|---|---|
| Air Conditioning Y/N | true |
| Heating Y/N | true |
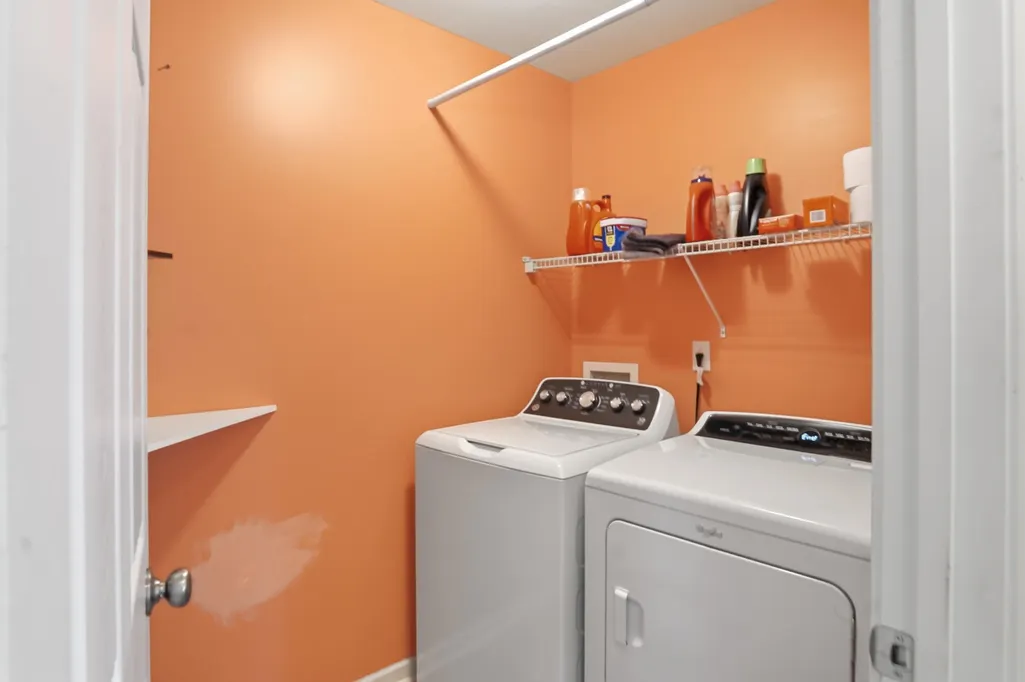
| Laundry Features | Electric Dryer Hookup,Washer Hookup,Laundry Room |
| Total Bedrooms | 2 |
| Fireplace Y/N | false |
| Half Baths | 1 |
| Room Type | Family,Formal Living,Laundry,Living/Dining Combo,Loft,Pantry |
| Primary Bedroom Features | Ceiling Fan(s),Garden Tub/Shower,Walk-In Closet(s) |
| Flooring | Carpet,Luxury Vinyl |
Exterior Features
| Lot Features | 0 - .5 Acre |
|---|---|
| Parking Features | 1 Car Garage,Garage Door Opener |
| Water Source | Public |
| Foundation Details | Slab |
| Building Area Total | 1769 |
| Covered Spaces | 1 |
| Exterior Amenities | Rain Gutters |
| Total Parking | 1 |
Amenities
- Foreclosure
- Views
- Short Sale
- New Construction
- Adult 55+
- Lease To Own
- No HOA Fees
- Furnished
- Pets
- Primary On Main
- Air Conditioning
- Seller Finance
- Green
- Fixer Upper
- Horse
- Golf
- Fireplace
- Deck
- Garage
- Basement
- Pool
Property vs Townhouse Average in 29445
Price
Year Built
 The data relating to real estate for sale on this web site comes in part from the Broker Reciprocity Program of Charleston Trident Association of REALTORS® -- All information deemed reliable but not guaranteed. All properties are subject to prior sale, change or withdrawal. Neither listing broker(s) or information provider(s) shall be responsible for any typographical errors, misinformation, misprints and shall be held totally harmless. Listing(s) information is provided for consumer's personal,
