

Address
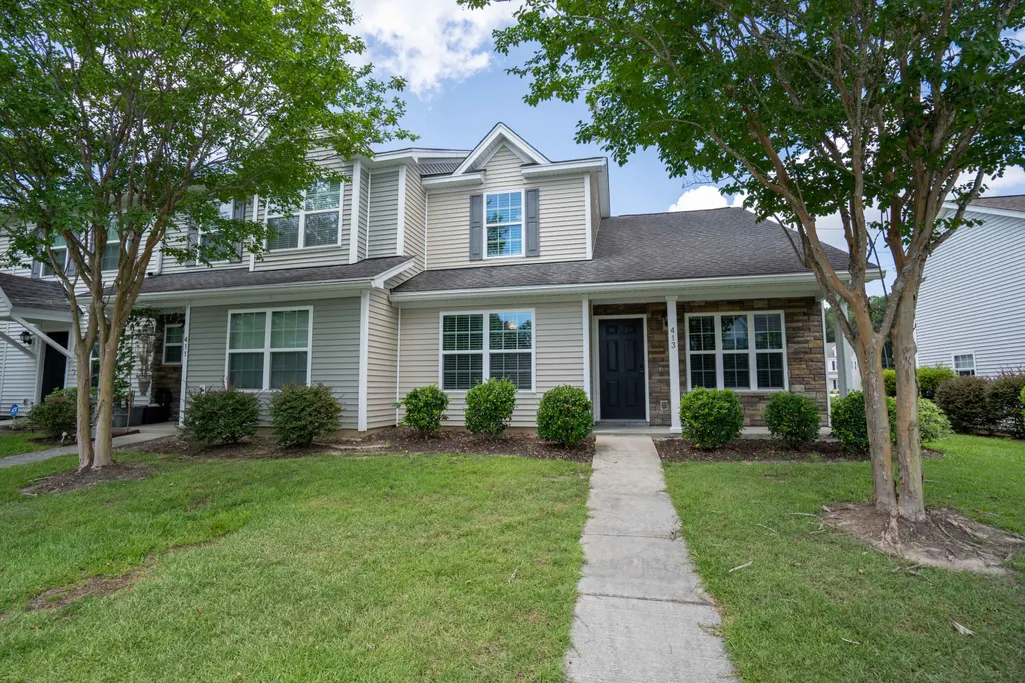
413 Truman Drive, Goose Creek, SC
Price
$ 232,900
Property Attributes
- MLS#26019158
- TypeTownhouse
- Listing Status Active
- CountyBerkeley
- CityGoose Creek
- Area72 - G.Cr-M. Cor. Hwy 52-Oakley-Cooper River
- NeighborhoodLakeview Commons
- Zip29445
- Style
- Year Built2015
- Price$ 232,900
- Bedrooms3
- Full Bathrooms2
- Half Bathrooms1
- Sqr Footage1382
- Lot Size0.04 Acres
Data Source:
Charleston Trident MLS (CTARMLS)
Property Description
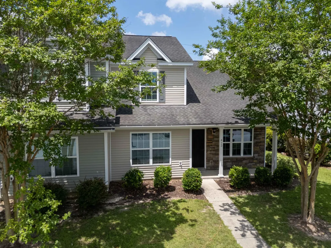
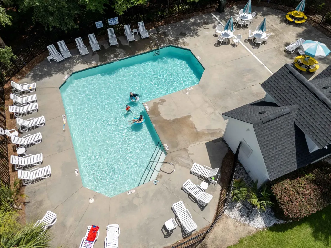
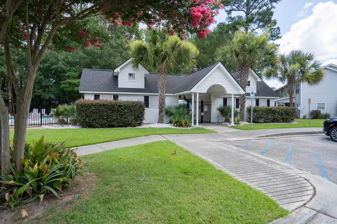
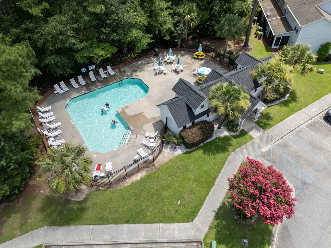
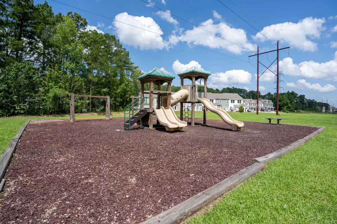
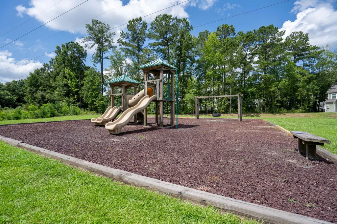
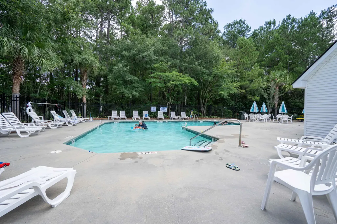
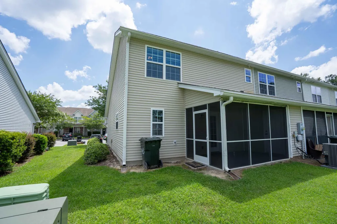
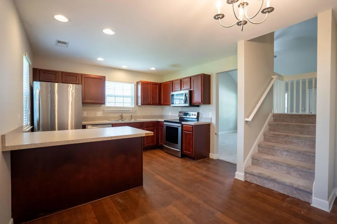
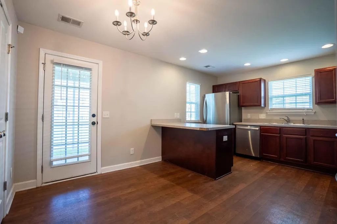
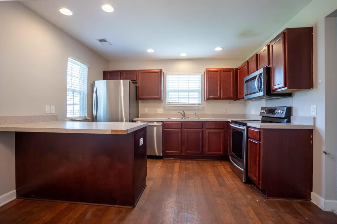
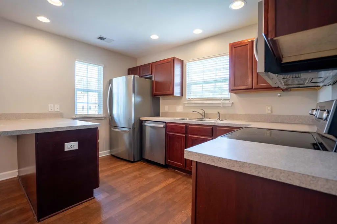
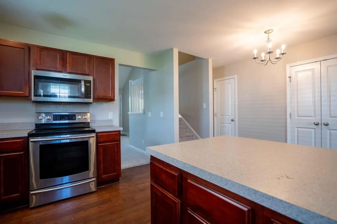
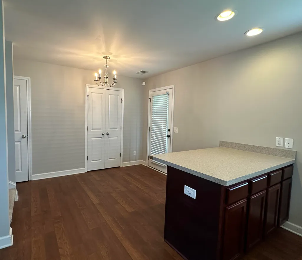
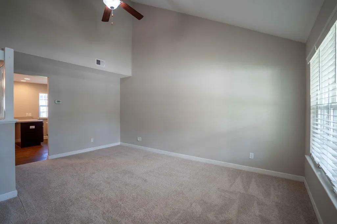
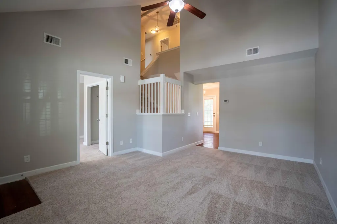
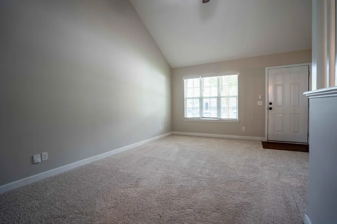
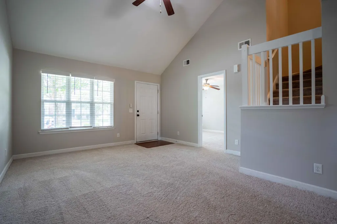
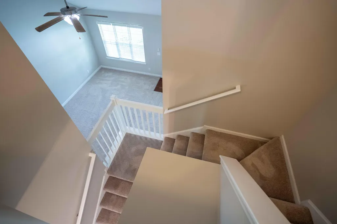
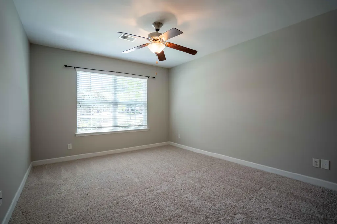
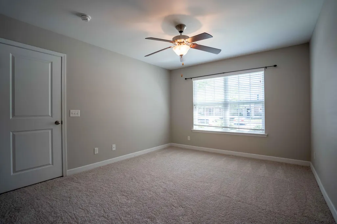
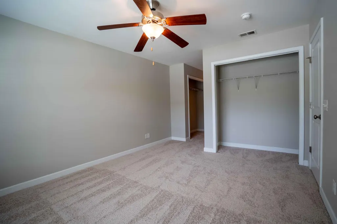
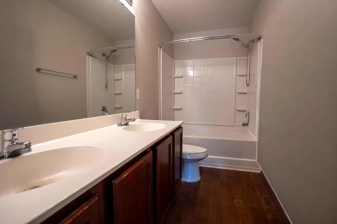
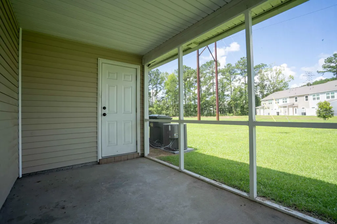
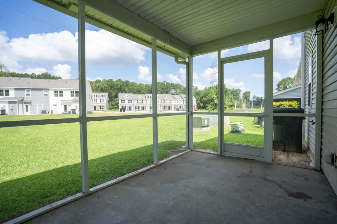
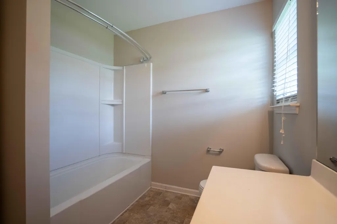
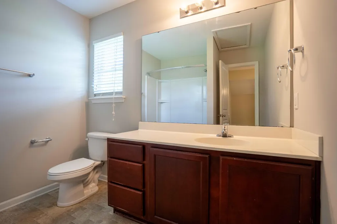
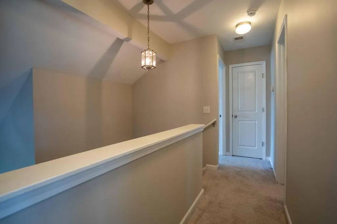
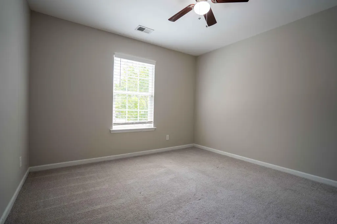
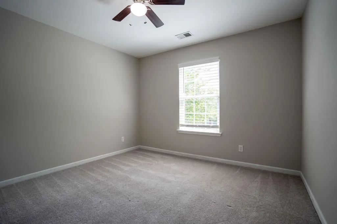
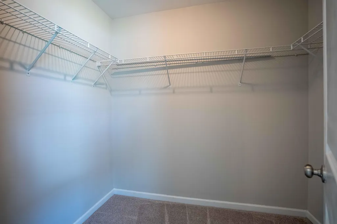
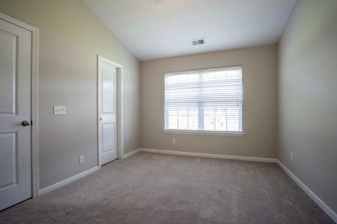
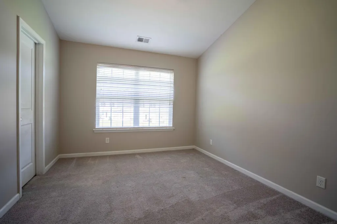
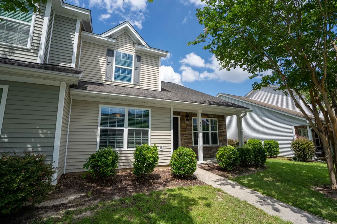
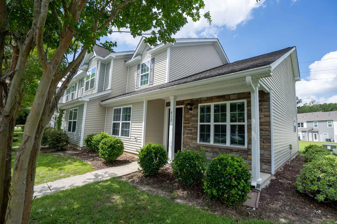
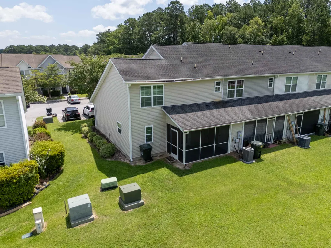
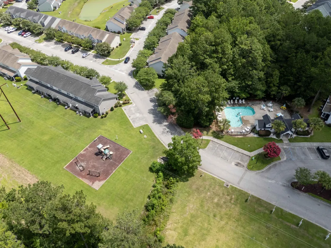
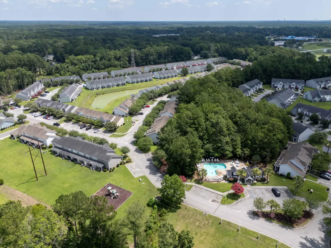
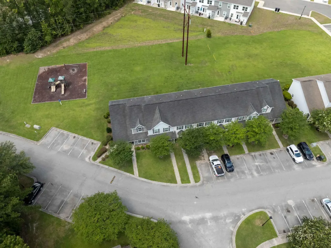
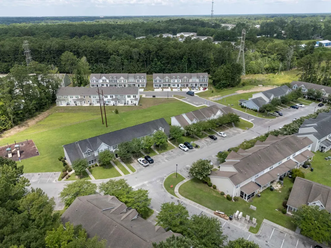
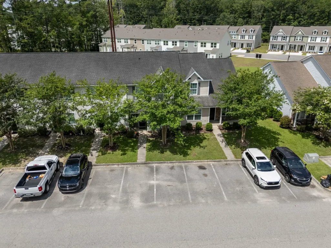
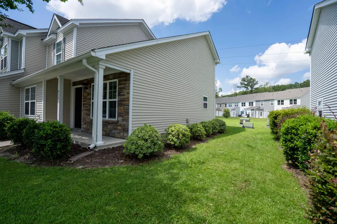
If you've been searching for a townhome with a PRIMARY SUITE ON THE MAIN FLOOR, this is one you'll want to see! Seller is willing to contribute toward buyer's closing costs with an acceptable offer, giving buyers an opportunity to potentially reduce their upfront costs or explore an interest-rate buy-down with their lender.This 3-bedroom, 2.5-bath END UNIT in Lakeview Commons offers a functional floor plan with everyday living on the main level. The spacious downstairs primary suite features two closets and a private bath with double vanity. A full laundry room is also conveniently located on the first floor.Vaulted ceilings, an open staircase, and additional end-unit windows bring plenty of natural light into the main living area. The kitchen features an eat-in dining area and opeto the living space, while the screened back porch provides additional space to relax and enjoy the outdoors. Upstairs you'll find two spacious bedrooms and another full bathroom. One of the bedrooms features a vaulted ceiling and large walk-in closet, providing plenty of flexibility for guests, an office, hobbies, or additional living space. Recent updates include BRAND-NEW CARPET DOWNSTAIRS, upstairs carpet that is only two years old, and freshly painted walls. The home also includes TWO DESIGNATED PARKING SPACES. Lakeview Commons offers low-maintenance living with HOA dues covering exterior maintenance, lawn care, termite protection, trash service, exterior building insurance, and access to the community pool and playground. Homeowners carry an HO-6 policy. Location is another big plus! Enjoy the restaurants, breweries, shops, and events of Park Circle approximately 15 minutes away. The Naval Weapons Station is approximately 10 minutes away, with Charleston Southern University, Trident Medical Center, shopping, dining, and I-26 also nearby. Historic Downtown Charleston and Sullivan's Island are approximately 30 minutes away. FIRST-FLOOR PRIMARY SUITE. END UNIT. LOW-MAINTENANCE LIVING. SELLER CLOSING COST ASSISTANCE AVAILABLE WITH AN ACCEPTABLE OFFER.
| Elementary School | Middle School | High School |
|---|---|---|
| Goose Creek Primary Elementary School | Sedgefield Middle School | Goose Creek High School |
| Price History | |
|---|---|
| 7/4/2026 | Listed $238,500 |
| 8/4/2026 | Listed $238,000 |
| 8/14/2026 | 1$235,500 |
| 8/28/2026 | Listed $234,900 |
| 9/11/2026 | 1$232,900 |
General Features
| County | Berkeley |
|---|---|
| Property Type | Residential |
| Subdivision Name | Lakeview Commons |
| Status | Active |
| Directions | Take Hwy 52 N To Goose Creek. Take A Right Onto Redbank Rd. And Then A Left Into Lakeview Commons. |
| High School | Goose Creek |
| City | Goose Creek |
| MLS Area | 72 - G.Cr/M. Cor. Hwy 52-Oakley-Cooper River |
| Lot Size Units | Acres |
| Lot Size Square Feet | 1742.4 |
| Elementary School | Goose Creek Primary |
| Middle/Junior High School | Sedgefield |
| Building Area Units | Square Feet |
| Standard Status | Active |
| Utilities | BCW & SA,Berkeley Elect Co-Op,Charleston Water Service |
| Sewer | Public Sewer |
| Heating | Heat Pump |
| Cooling | Central Air |
| Roof | Asphalt |
| Construction Materials | Brick Veneer,Vinyl Siding |
| Year Built | 2015 |
| Community Features | Lawn Maint Incl,Park,Pool,Trash |
| New Construction | false |
| Garage Y/N | false |
| Structure Type | Townhouse |
| Other Structures | No,Storage |
| Patio/Porch Features | Front Porch,Screened |
| Stories Count | 2 |
| Levels | Two |
| Property Subtype | Single Family Attached |
| Full Baths | 2 |
| Carport Y/N | false |
| Property Attached Y/N | true |
| Entry Location | Ground Level |
| Primary Bedroom Level | Lower |
Interior Features
| Interior Amenities | Ceiling - Cathedral/Vaulted,Ceiling - Smooth,High Ceilings,Garden Tub/Shower,Walk-In Closet(s),Ceiling Fan(s),Eat-in Kitchen,Family |
|---|---|
| Air Conditioning Y/N | true |
| Heating Y/N | true |
| Laundry Features | Washer Hookup,Laundry Room |
| Total Bedrooms | 3 |
| Fireplace Y/N | false |
| Half Baths | 1 |
| Room Type | Eat-In-Kitchen,Family,Laundry |
| Primary Bedroom Features | Ceiling Fan(s),Multiple Closets,Walk-In Closet(s) |
| Flooring | Carpet,Vinyl |
| Window Features | Window Treatments - Some |
Exterior Features
| Lot Size Area | 0.04 |
|---|---|
| Lot Size Acres | 0.04 |
| Lot Features | 0 - .5 Acre,Level |
| Parking Features | Off Street |
| Water Source | Public |
| Foundation Details | Slab |
| Building Area Total | 1382 |
| Exterior Amenities | Rain Gutters |
Amenities
- Foreclosure
- Views
- Short Sale
- New Construction
- Adult 55+
- Lease To Own
- No HOA Fees
- Furnished
- Pets
- Primary On Main
- Air Conditioning
- Seller Finance
- Green
- Fixer Upper
- Horse
- Golf
- Fireplace
- Deck
- Garage
- Basement
- Pool
Property vs Townhouse Average in 29445
Price
Year Built
 The data relating to real estate for sale on this web site comes in part from the Broker Reciprocity Program of Charleston Trident Association of REALTORS® -- All information deemed reliable but not guaranteed. All properties are subject to prior sale, change or withdrawal. Neither listing broker(s) or information provider(s) shall be responsible for any typographical errors, misinformation, misprints and shall be held totally harmless. Listing(s) information is provided for consumer's personal,
