
Address
154 Buchanan Circle, Goose Creek, SC
Price
$ 269,900
Property Attributes
- MLS#26014269
- TypeTownhouse
- Listing Status Active
- CountyBerkeley
- CityGoose Creek
- Area72 - G.Cr-M. Cor. Hwy 52-Oakley-Cooper River
- NeighborhoodLakeview Commons
- Zip29445
- Style
- Year Built2019
- Price$ 269,900
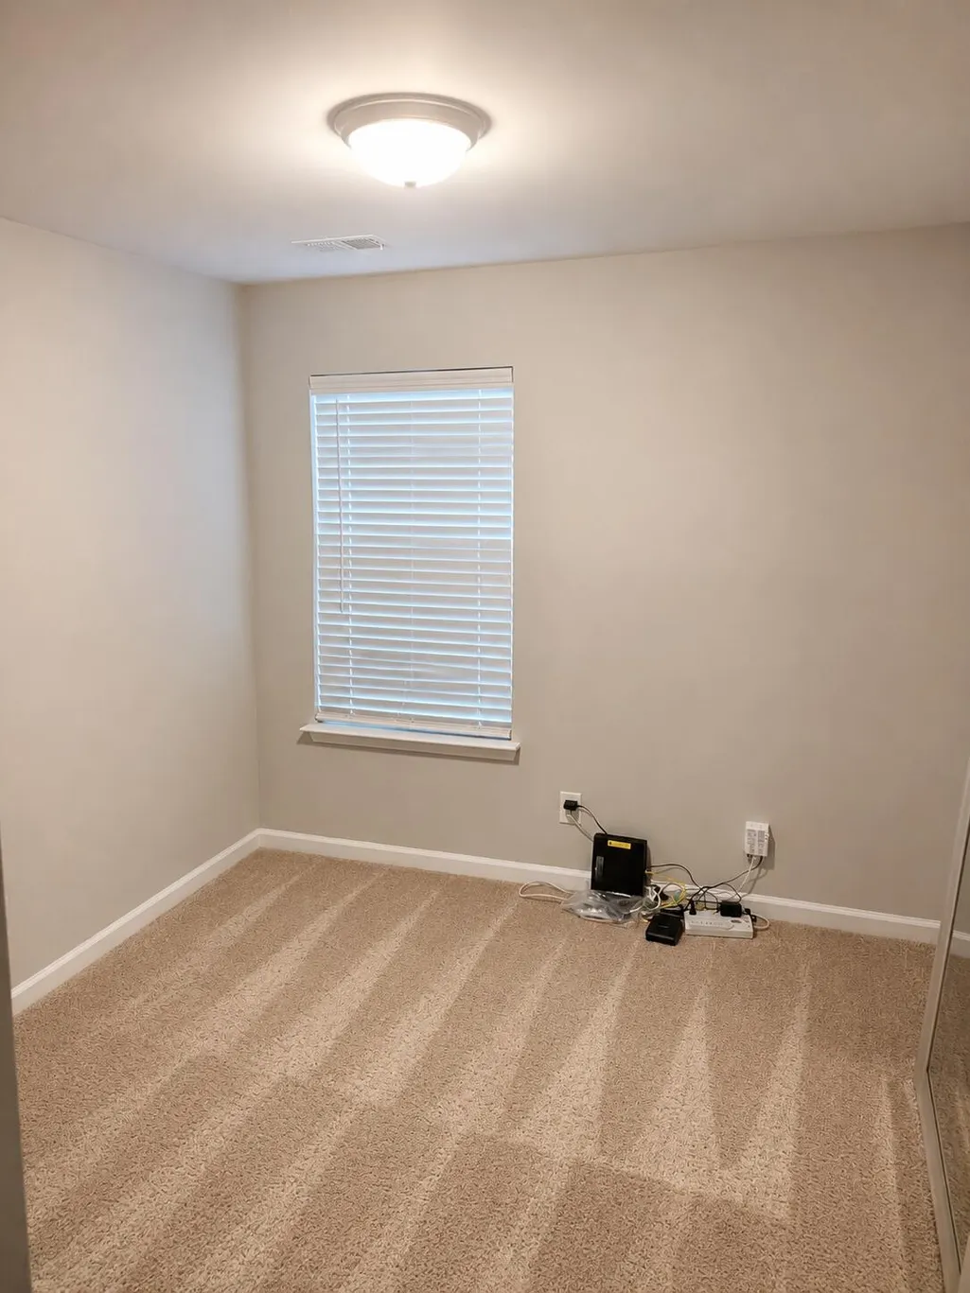
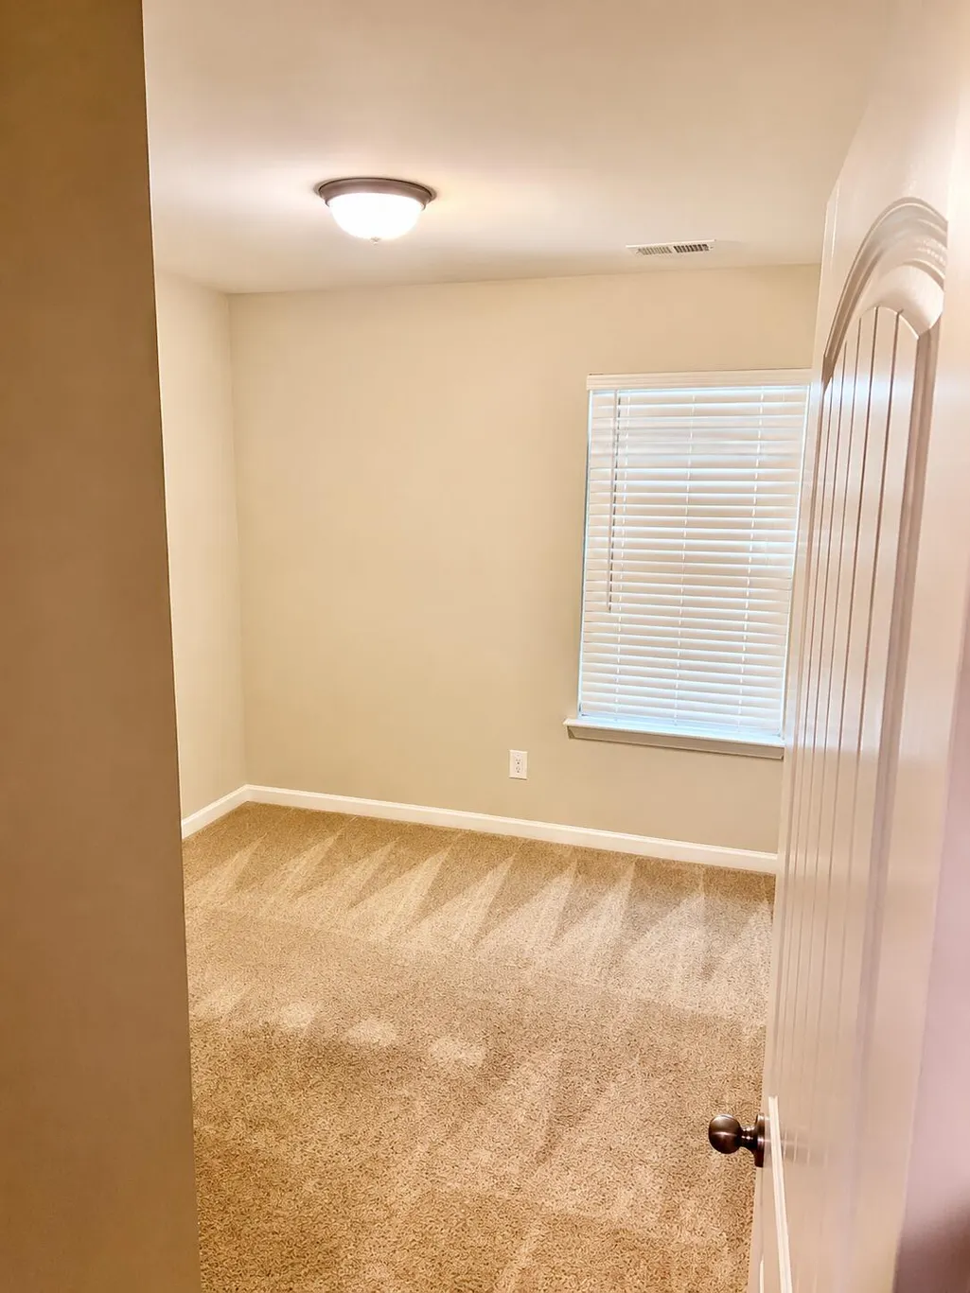
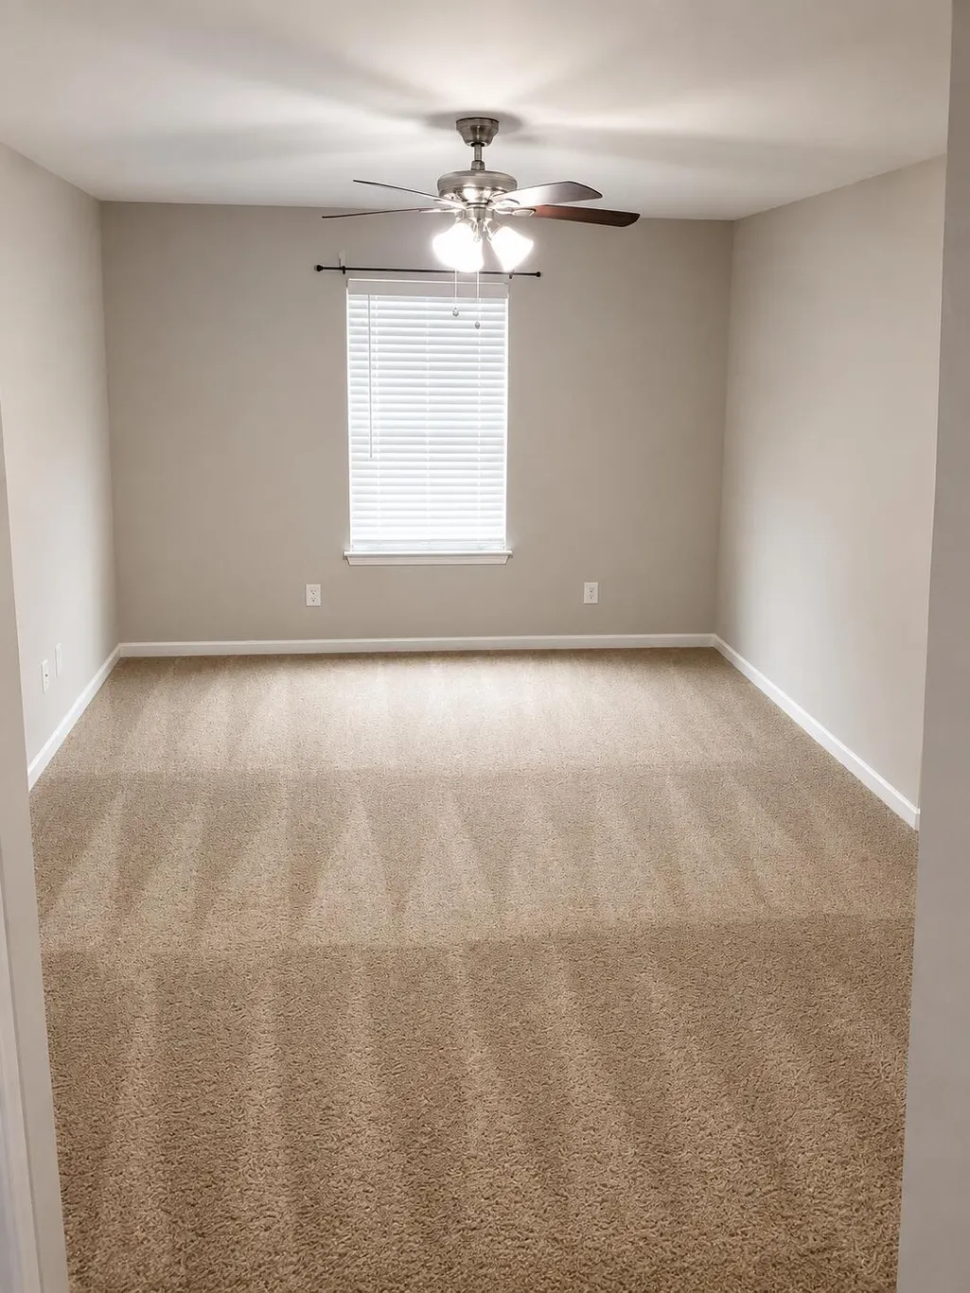
- Bedrooms3
- Full Bathrooms2
- Half Bathrooms1
- Sqr Footage1512
- Lot Size0.01 Acres
Data Source:
Charleston Trident MLS (CTARMLS)
Property Description
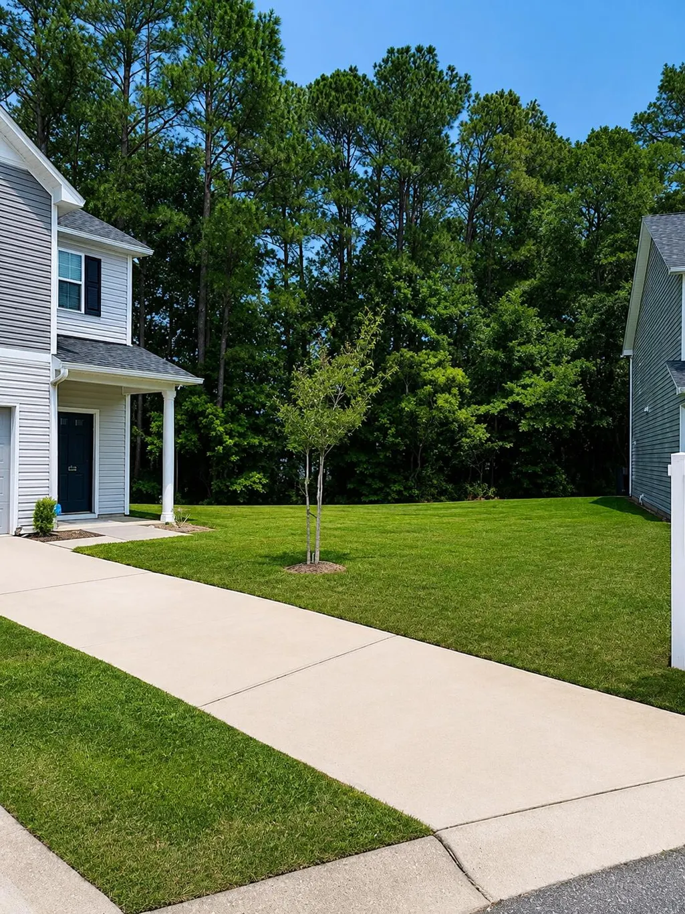
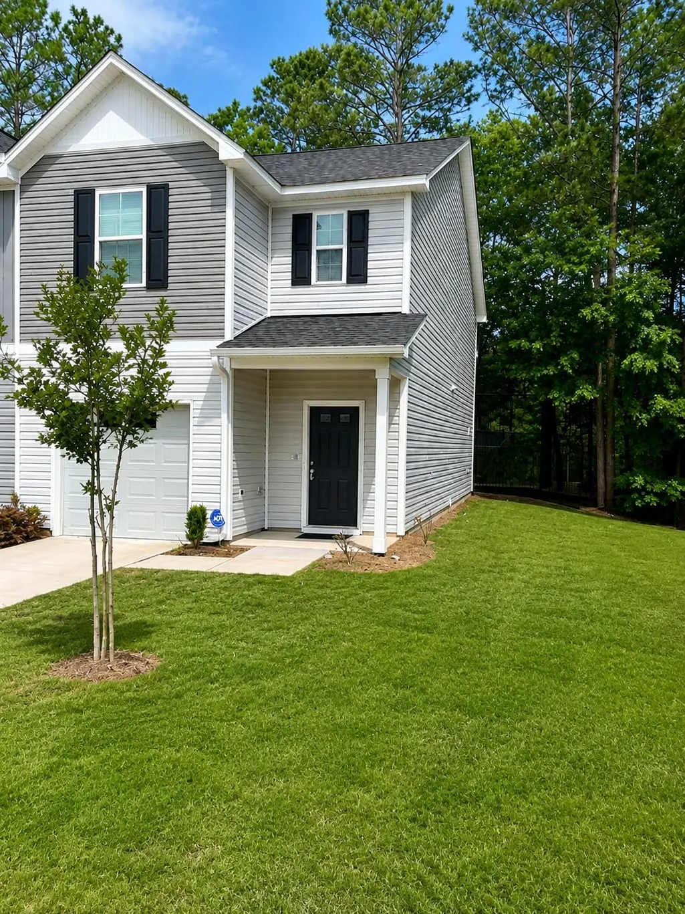
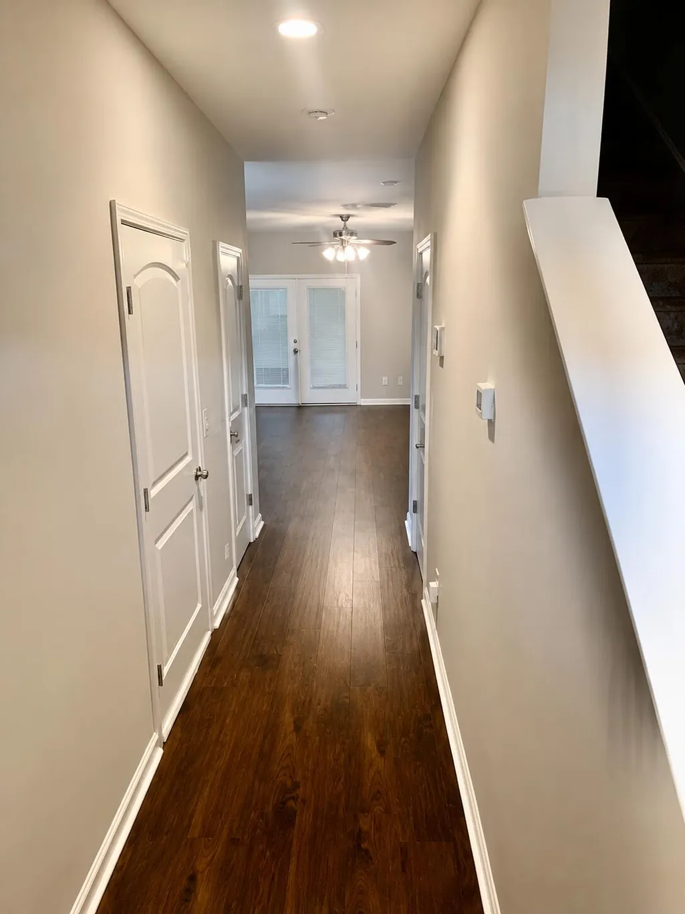
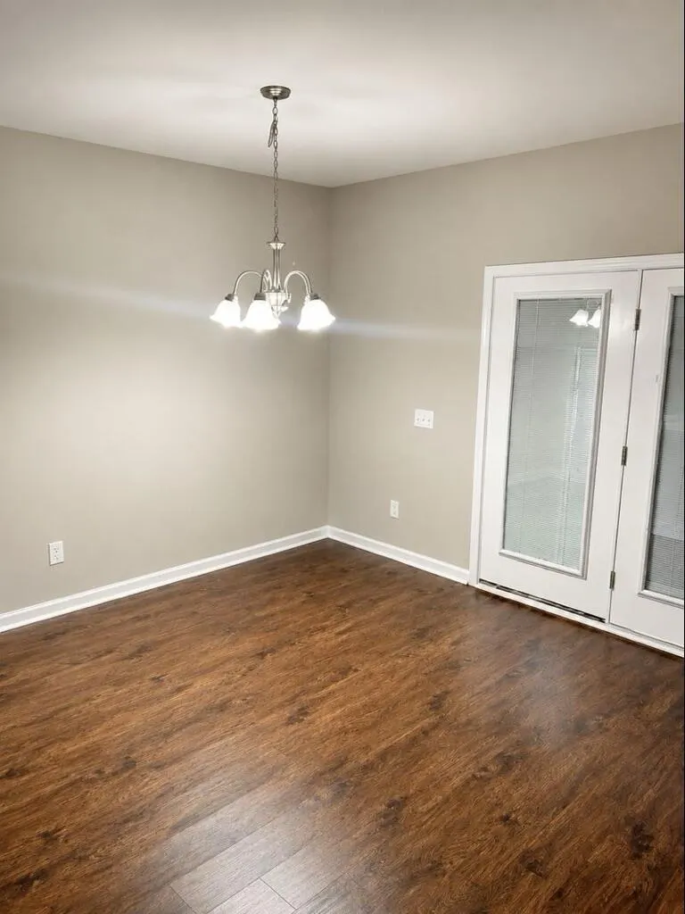
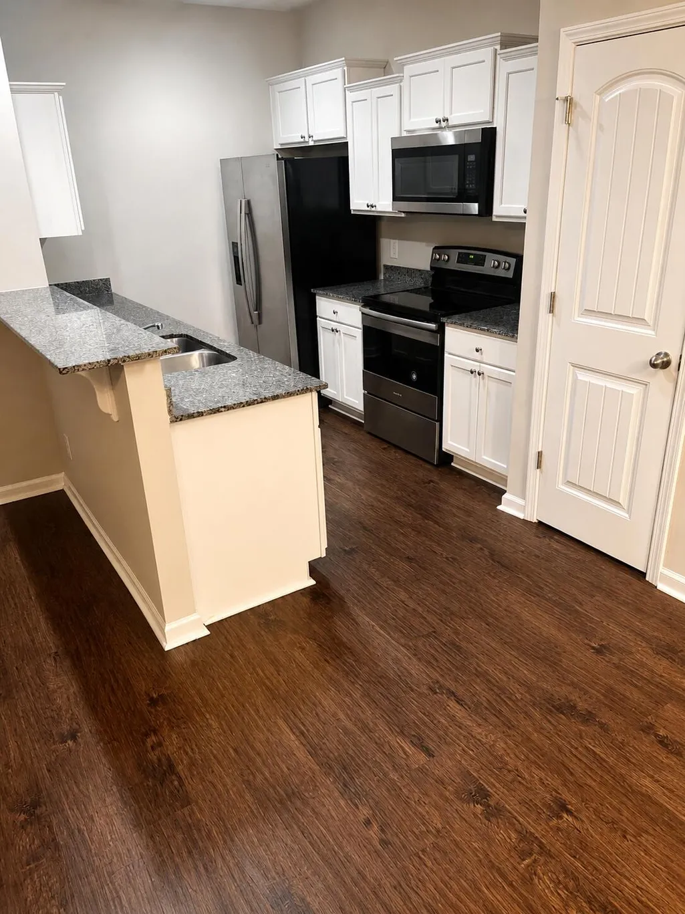
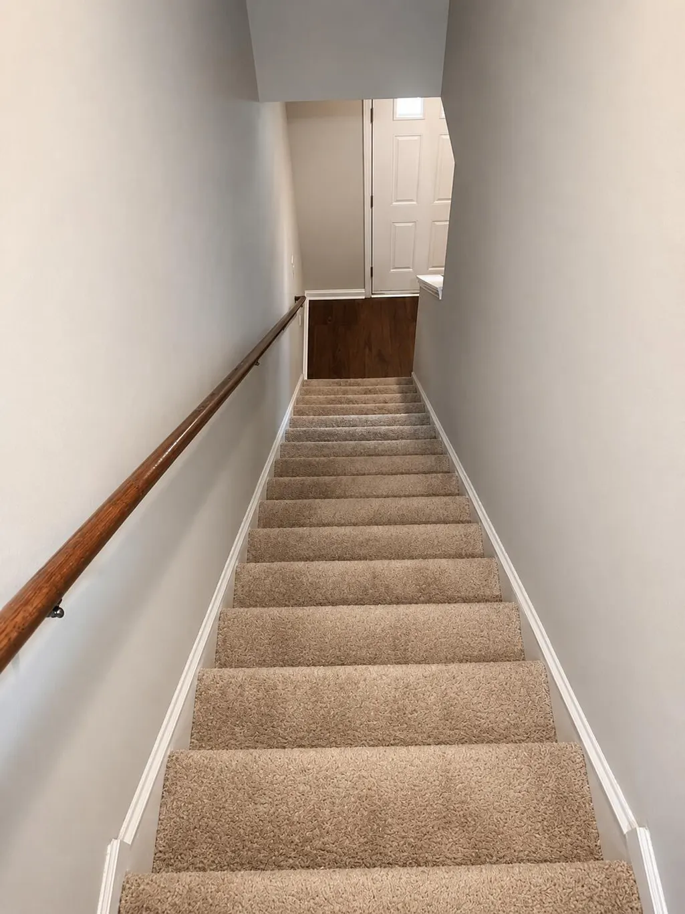
This spacious end-unit townhome offers the perfect combination of comfort, privacy, and outdoor enjoyment. As an end unit, this home provides additional outdoor space with plenty of room for children and pets to play. Relax and entertain year-round on the enclosed back patio, perfect for enjoying the outdoors in comfort and privacy. Conveniently located near shopping, dining, schools, and major highways, this home is a must-see for buyers looking for space and convenience!Seller is offering $5,500 in concessions with an acceptable offer, making this an excellent opportunity for buyers seeking additional closing cost assistance or rate buy-down options. The seller is a licensed mortgage and real estate broker and can provide assistance with financing options for qualified buyers, if neede
| Elementary School | Middle School | High School |
|---|---|---|
| Goose Creek Primary Elementary School | Sedgefield Intermediate Middle School | Goose Creek High School |
| Price History | |
|---|---|
| 5/22/2026 | Listed $289,900 |
| 6/5/2026 | 3$279,900 |
| 7/3/2026 | 4$269,900 |
General Features
| County | Berkeley |
|---|---|
| Property Type | Residential |
| Subdivision Name | Lakeview Commons |
| Status | Active |
| Directions | From Redbank Rd. Turn Into Lakeview Commons At The Monument (truman Dr.) Take The First Right At The Pool, Follow Around To 154 Buchanan Circle |
| High School | Goose Creek |
| City | Goose Creek |
| MLS Area | 72 - G.Cr/M. Cor. Hwy 52-Oakley-Cooper River |
| Lot Size Units | Acres |
| Lot Size Square Feet | 435.6 |
| Elementary School | Goose Creek Primary |
| Middle/Junior High School | Sedgefield Intermediate |
| Building Area Units | Square Feet |
| Standard Status | Active |
| Utilities | Berkeley Elect Co-Op,Charleston Water Service |
| Sewer | Public Sewer |
| Heating | Heat Pump |
| Cooling | Central Air |
| Roof | Architectural |
| Garage Spaces | 1 |
| Construction Materials | Vinyl Siding |
| Year Built | 2019 |
| Community Features | Park,Pool |
| New Construction | false |
| Garage Y/N | true |
| Structure Type | Townhouse |
| Other Structures | No |
| Patio/Porch Features | Covered |
| Stories Count | 2 |
| Levels | Two |
| Property Subtype | Single Family Attached |
| Full Baths | 2 |
| Carport Y/N | false |
| Property Attached Y/N | true |
| Primary Bedroom Level | Upper |
Interior Features
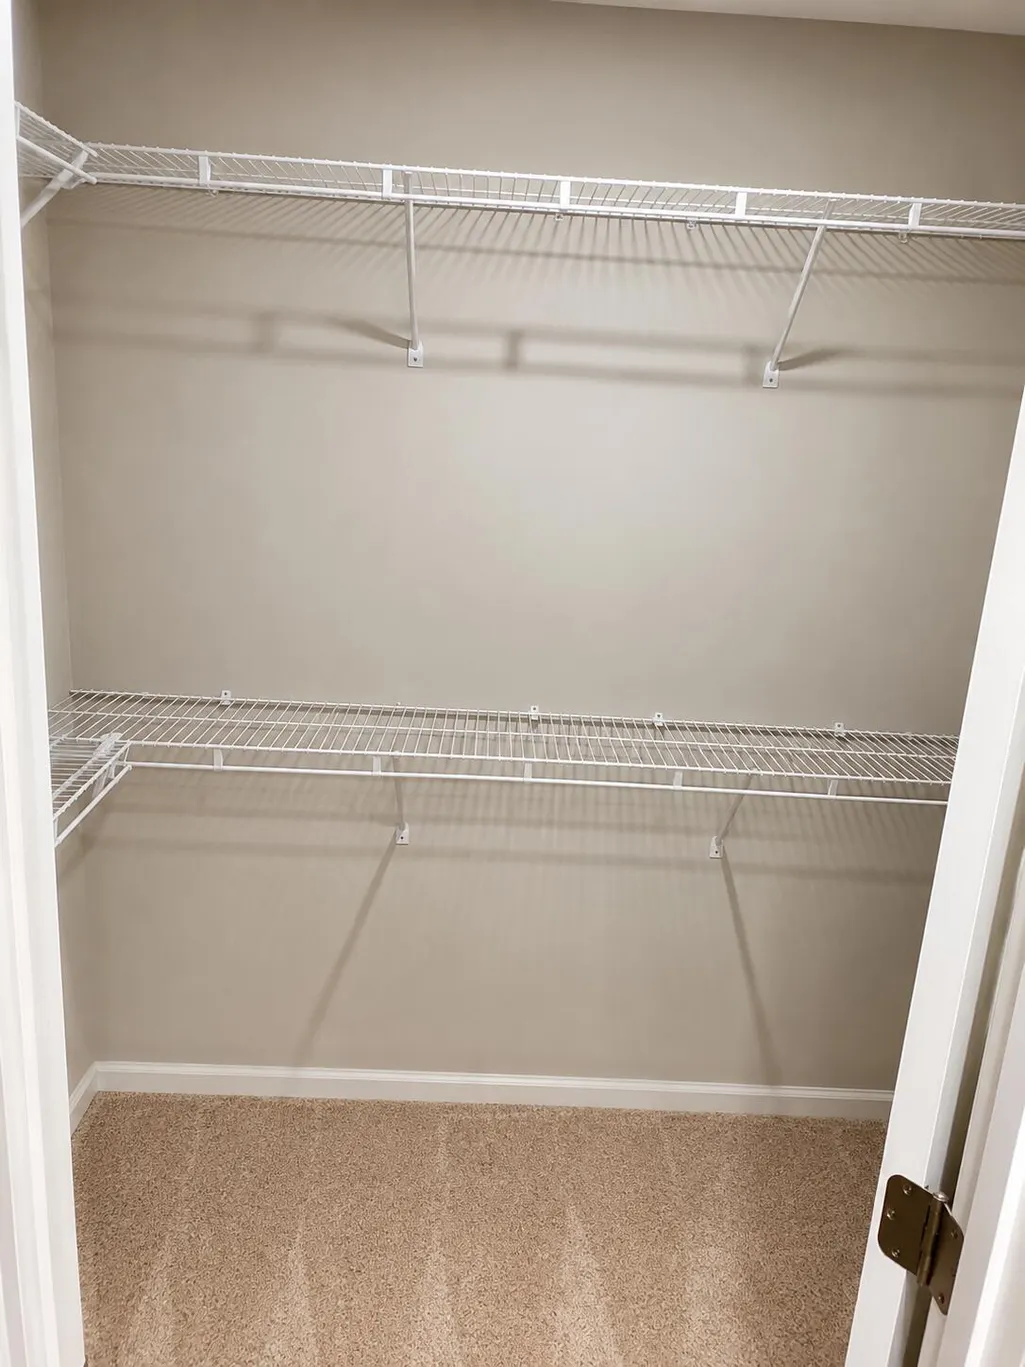
| Interior Amenities | Ceiling - Smooth,High Ceilings,Walk-In Closet(s),Ceiling Fan(s) |
|---|---|
| Air Conditioning Y/N | true |
| Heating Y/N | true |
| Laundry Features | Washer Hookup |
| Total Bedrooms | 3 |
| Fireplace Y/N | false |
| Half Baths | 1 |
| Primary Bedroom Features | Walk-In Closet(s) |
| Window Features | Window Treatments |
Exterior Features
| Lot Size Area | 0.01 |
|---|---|
| Lot Size Acres | 0.01 |
| Parking Features | 1 Car Garage,Garage Door Opener |
| Water Source | Public |
| Foundation Details | Slab |
| Building Area Total | 1512 |
| Covered Spaces | 1 |
| Total Parking | 1 |
Amenities
- Foreclosure
- Views
- Short Sale
- New Construction
- Adult 55+
- Lease To Own
- No HOA Fees
- Furnished
- Pets
- Primary On Main
- Air Conditioning
- Seller Finance
- Green
- Fixer Upper
- Horse
- Golf
- Fireplace
- Deck
- Garage
- Basement
- Pool
Property vs Townhouse Average in 29445
Price
Year Built
 The data relating to real estate for sale on this web site comes in part from the Broker Reciprocity Program of Charleston Trident Association of REALTORS® -- All information deemed reliable but not guaranteed. All properties are subject to prior sale, change or withdrawal. Neither listing broker(s) or information provider(s) shall be responsible for any typographical errors, misinformation, misprints and shall be held totally harmless. Listing(s) information is provided for consumer's personal,
