











Address
1537 Prince Edward Street, Mount Pleasant, SC
Price
$ 768,000
Property Attributes
- MLS#26025124
- TypeTownhouse
- Listing Status Active Contingent
- CountyCharleston
- CityMount Pleasant
- Area41 - Mt Pleasant N of IOP Connector
- NeighborhoodOyster Point
- Zip29466
- Style
- Year Built2016
- Price$ 768,000
- Bedrooms3
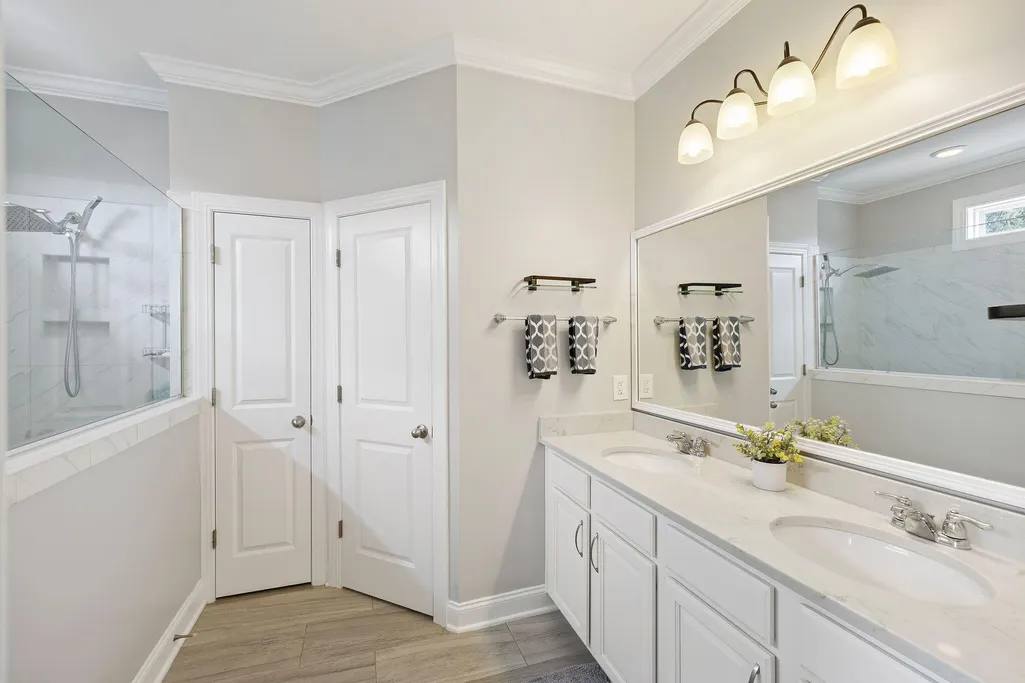
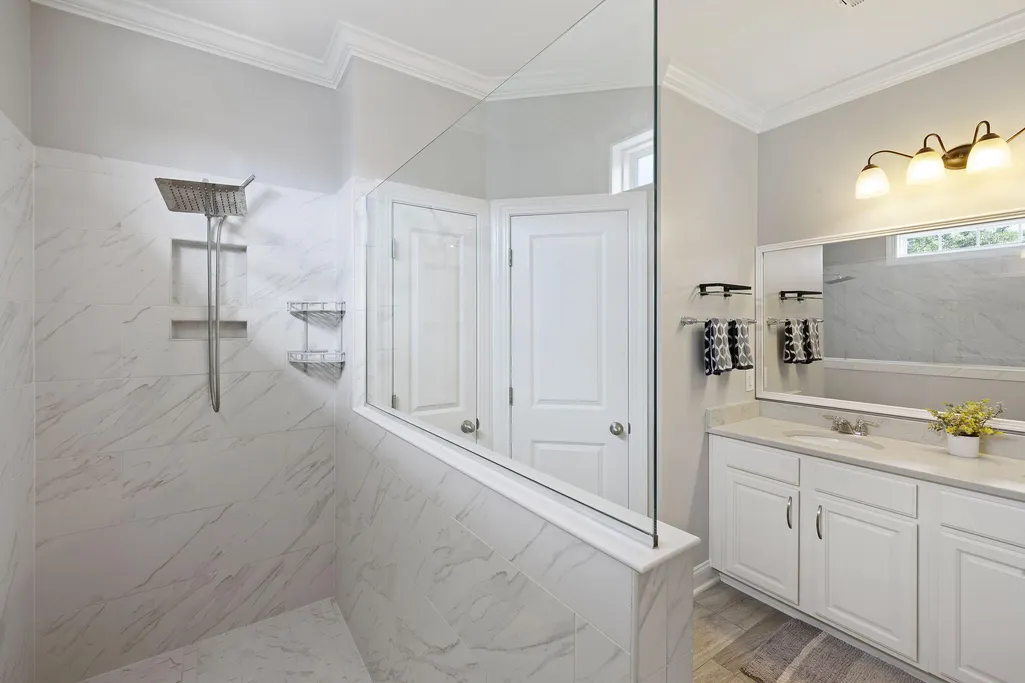
- Full Bathrooms2
- Half Bathrooms1
- Sqr Footage1920
- Lot Size0.05 Acres
Data Source:
Charleston Trident MLS (CTARMLS)
Property Description
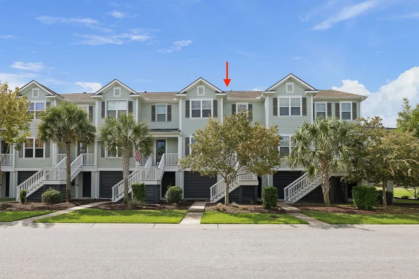
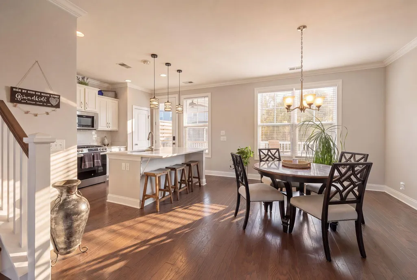
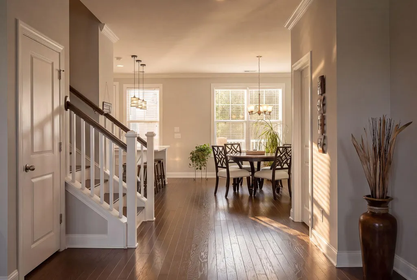
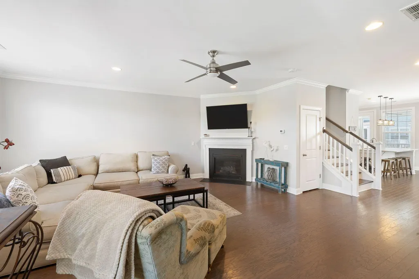
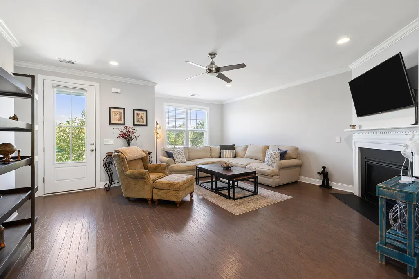
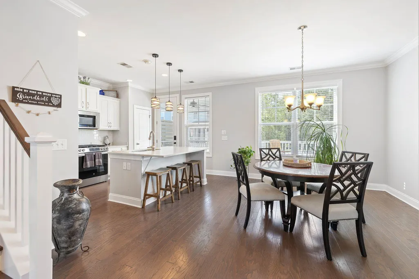
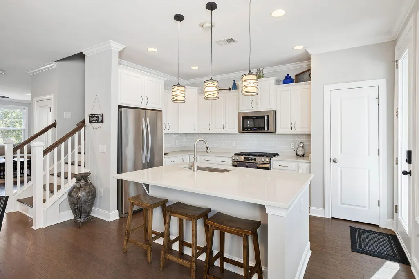
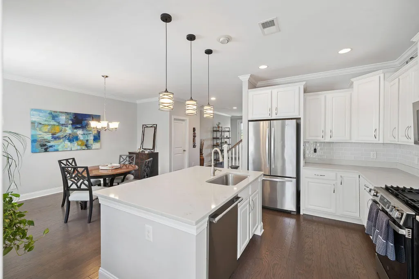
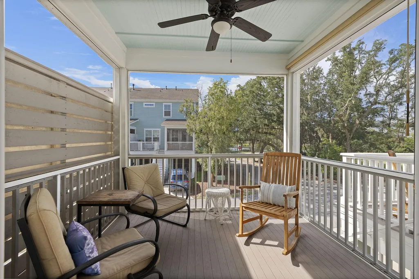
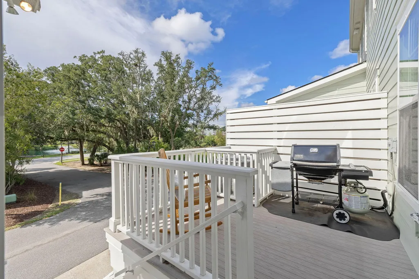
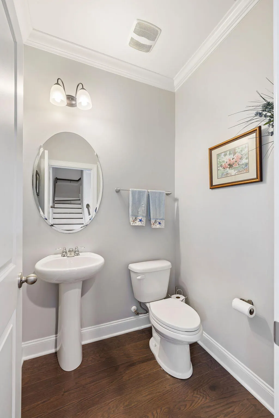
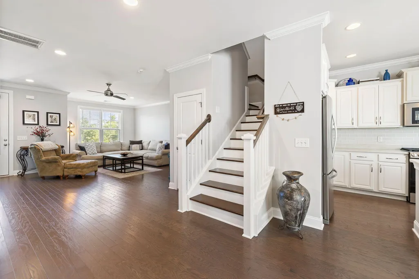
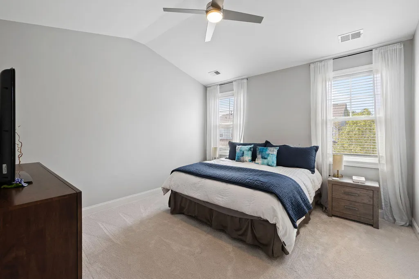
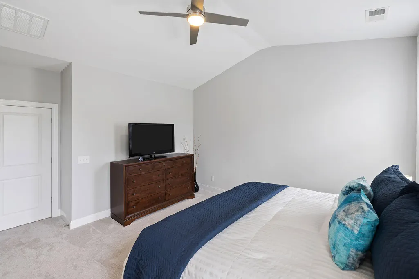
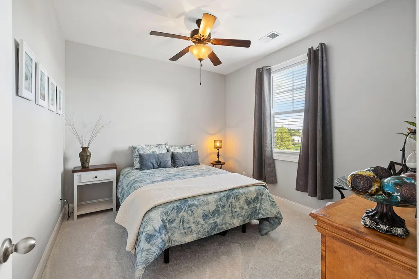
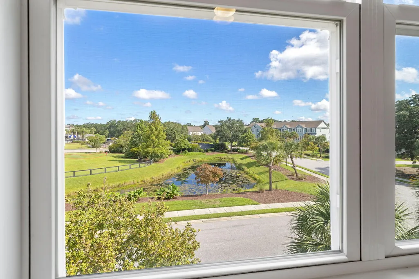
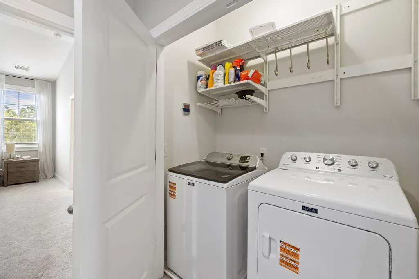
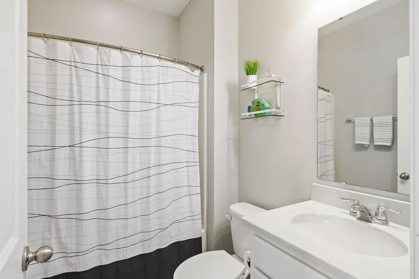
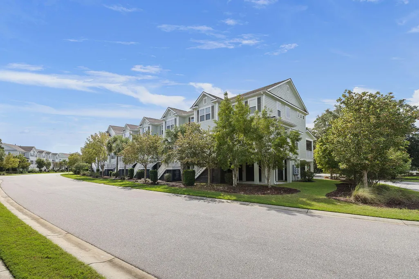
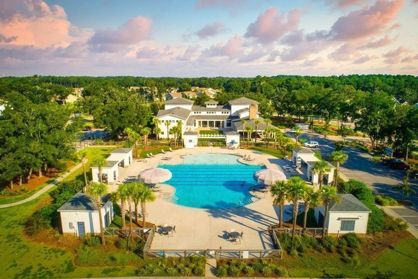
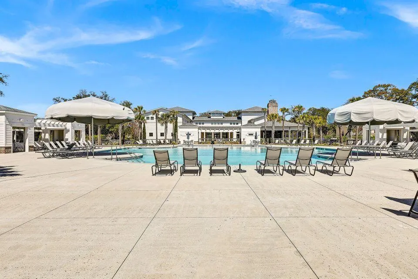
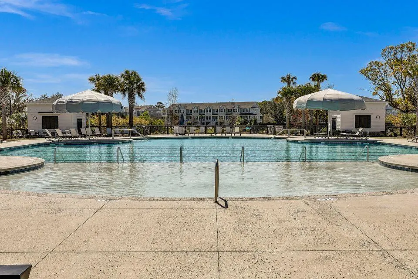
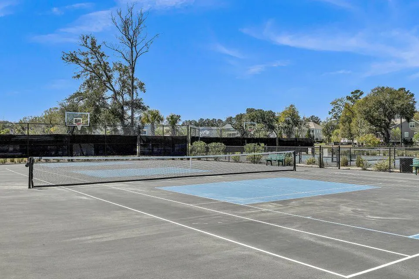
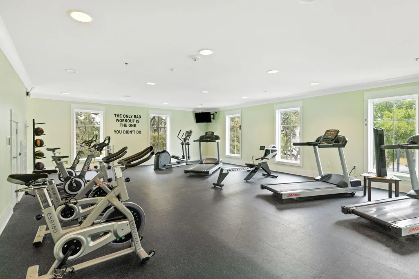
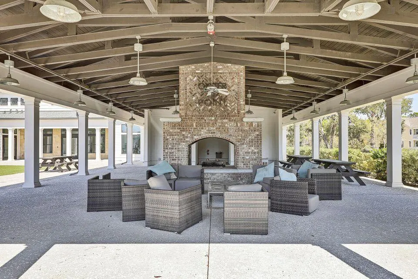
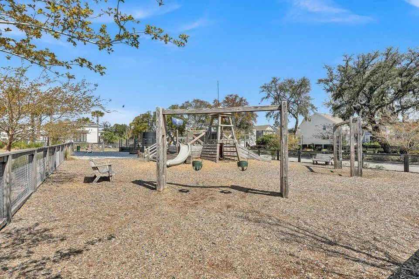
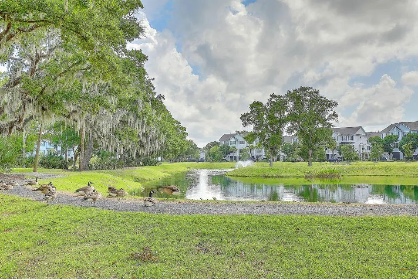
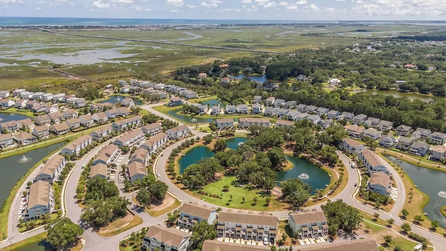
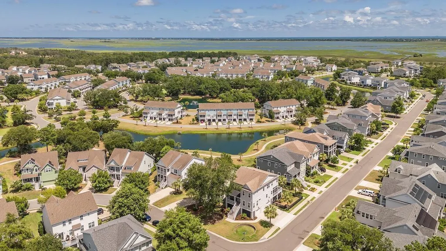
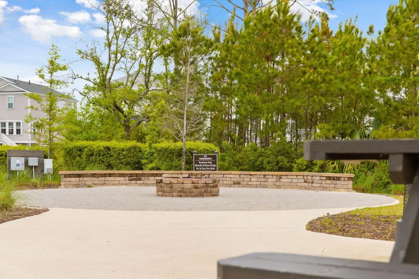
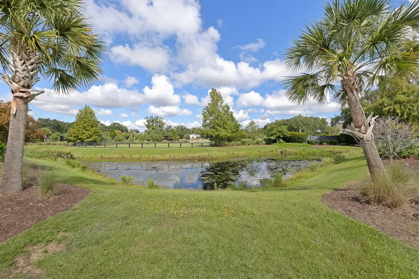
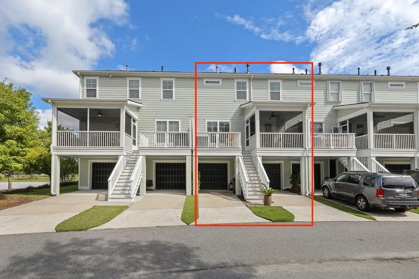
Welcome to 1537 Prince Edward Street, where comfortable, low-maintenance living meets the exceptional lifestyle of Oyster Point--one of Mount Pleasant's most desirable and amenity-rich communities. This inviting three-bedroom, two-and-a-half-bath townhome offers a versatile layout ideal for a primary residence, Lowcountry retreat, or convenient home base near the beach and downtown Charleston.Thoughtfully designed for everyday living, the home provides welcoming spaces for gathering and entertaining while keeping the bedrooms comfortably separated for added privacy. Three bedrooms offer plenty of flexibility for family, overnight guests, a home office, fitness space, or hobbies. Don't miss the lovely views out of both the front and back windows, front faces amenities and back the park. There are two full bathrooms upstairs and a conveniently located powder room on the first floor to make daily routines and hosting guests effortless. Once inside you'll be pleased to find the new washer, dryer and oven all purchased in 2026 and all have been lightly used. The Carpet on the second floor is newer and the entire home has been freshly painted. Beyond the home, Oyster Point offers a true resort-style experience. Spend sunny afternoons by the neighborhood pool, enjoy a workout at the fitness center, or meet friends for a game on the tennis and pickle ball courts. Miles of scenic walking trails provide the perfect setting for morning strolls, evening walks, and enjoying the natural beauty of the Lowcountry--all without leaving the community. The location is equally impressive. The beaches of Isle of Palms are just a short drive away, while Mount Pleasant Towne Centre offers convenient access to shopping, dining, entertainment, and everyday essentials. Historic downtown Charleston, with its acclaimed restaurants, charming streets, and celebrated cultural attractions, is also within easy reach. With its flexible interior, outstanding neighborhood amenities, and convenient access to both the coast and the city, 1537 Prince Edward Street offers an easy and enjoyable way to experience the very best of Mount Pleasant living.
| Elementary School | Middle School | High School |
|---|---|---|
| Mamie Whitesides Elementary School | Moultrie Middle School | Wando High School |
| Price History | |
|---|---|
| 9/5/2026 | Listed $768,000 |
General Features
| County | Charleston |
|---|---|
| Property Type | Residential |
| Subdivision Name | Oyster Point |
| Status | Active Contingent |
| Directions | 6 Mile To Pearl Tabby To Prince Edward |
| High School | Wando |
| City | Mount Pleasant |
| MLS Area | 41 - Mt Pleasant N of IOP Connector |
| Lot Size Units | Acres |
| Lot Size Square Feet | 2178 |
| Elementary School | Mamie Whitesides |
| Middle/Junior High School | Moultrie |
| Building Area Units | Square Feet |
| Standard Status | Active Under Contract |
| Utilities | Dominion Energy,Mt. P. W/S Comm |
| Sewer | Public Sewer |
| Heating | Forced Air,Natural Gas |
| Cooling | Central Air |
| Roof | Architectural |
| Garage Spaces | 3 |
| Construction Materials | Cement Siding |
| Year Built | 2016 |
| Community Features | Clubhouse,Dock Facilities,Fitness Center,Lawn Maint Incl,Park,Pool,Tennis Court(s),Trash,Walk/Jog Trails |
| New Construction | false |
| Garage Y/N | true |
| Structure Type | Townhouse |
| Other Structures | No |
| Patio/Porch Features | Screened |
| Stories Count | 2 |
| Levels | Two |
| Property Subtype | Single Family Attached |
| Full Baths | 2 |
| Carport Y/N | false |
| Property Attached Y/N | true |
| Primary Bedroom Level | Upper |
| Attached Garage | true |
Interior Features
| Interior Amenities | Ceiling - Cathedral/Vaulted,High Ceilings,Kitchen Island,Walk-In Closet(s),Ceiling Fan(s),Eat-in Kitchen,Great |
|---|---|
| Air Conditioning Y/N | true |
| Heating Y/N | true |
| Laundry Features | Washer Hookup |
| Total Bedrooms | 3 |
| Fireplace Y/N | true |
| Half Baths | 1 |
| Room Type | Eat-In-Kitchen,Great |
| Primary Bedroom Features | Ceiling Fan(s),Walk-In Closet(s) |
| Flooring | Carpet,Wood |
| Fireplace Features | Gas Log,Living Room,One |
| Total Fireplaces | 1 |
Exterior Features
| Lot Size Area | 0.05 |
|---|---|
| Lot Size Acres | 0.05 |
| Lot Features | 0 - .5 Acre |
| Parking Features | 3 Car Garage,Attached,Garage Door Opener |
| Water Source | Public |
| Foundation Details | Raised |
| Building Area Total | 1920 |
| Covered Spaces | 3 |
| Exterior Amenities | Lawn Irrigation,Rain Gutters |
| Total Parking | 3 |
Amenities
- Foreclosure
- Views
- Short Sale
- New Construction
- Adult 55+
- Lease To Own
- No HOA Fees
- Furnished
- Pets
- Primary On Main
- Air Conditioning
- Seller Finance
- Green
- Fixer Upper
- Horse
- Golf
- Fireplace
- Deck
- Garage
- Basement
- Pool
Property vs Townhouse Average in 29466
Price
Year Built
 The data relating to real estate for sale on this web site comes in part from the Broker Reciprocity Program of Charleston Trident Association of REALTORS® -- All information deemed reliable but not guaranteed. All properties are subject to prior sale, change or withdrawal. Neither listing broker(s) or information provider(s) shall be responsible for any typographical errors, misinformation, misprints and shall be held totally harmless. Listing(s) information is provided for consumer's personal,
