









Address
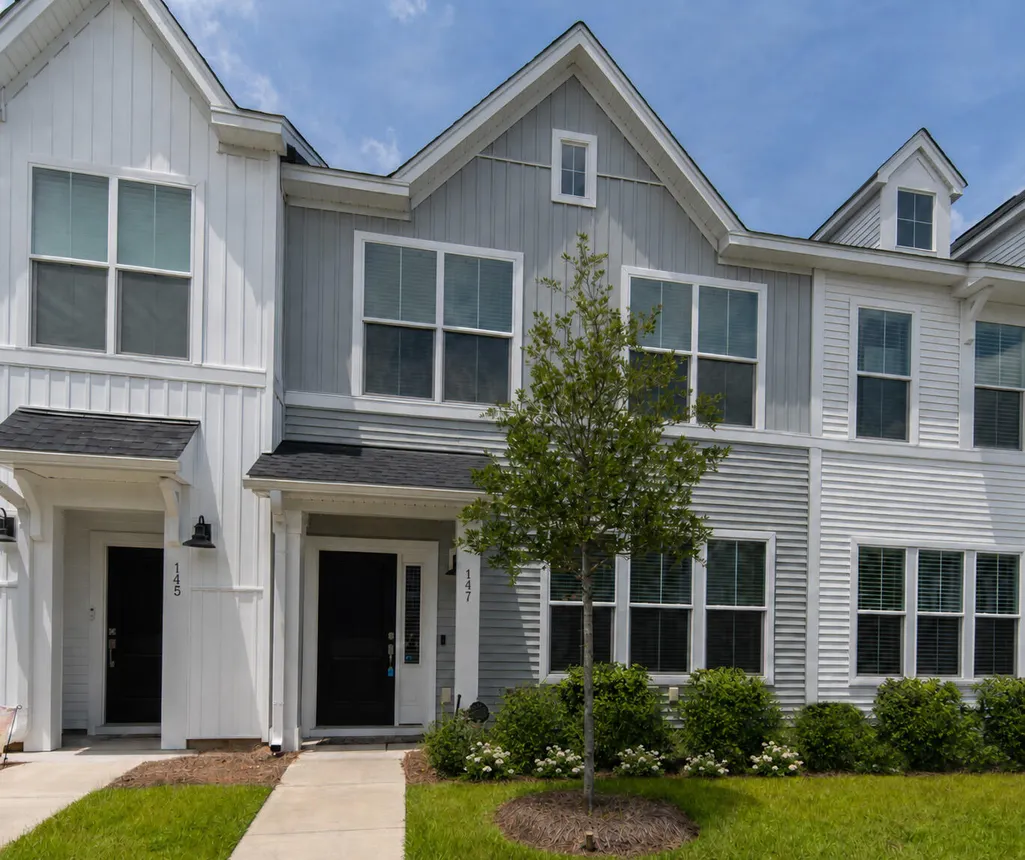
147 Omalley Drive, Summerville, SC
Price
$ 310,000
Property Attributes
- MLS#26022236
- TypeTownhouse
- Listing Status Active
- CountyDorchester
- CitySummerville
- Area63 - Summerville-Ridgeville
- NeighborhoodSix Oaks
- Zip29483
- Style
- Year Built2024
- Price$ 310,000
- Bedrooms3
- Full Bathrooms2
- Half Bathrooms1
- Sqr Footage1698
- Lot Size0.05 Acres
Data Source:
Charleston Trident MLS (CTARMLS)
Property Description
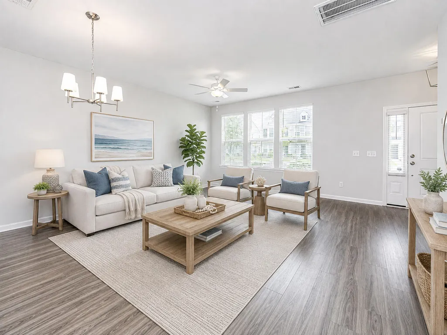
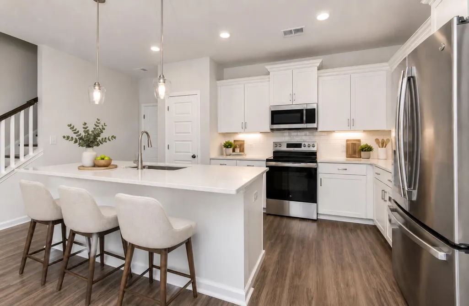
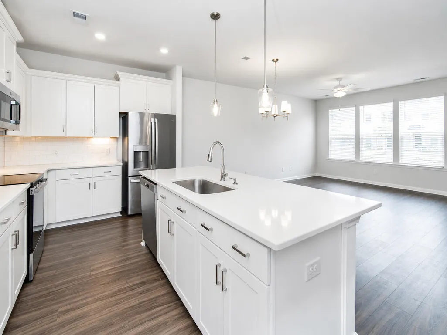
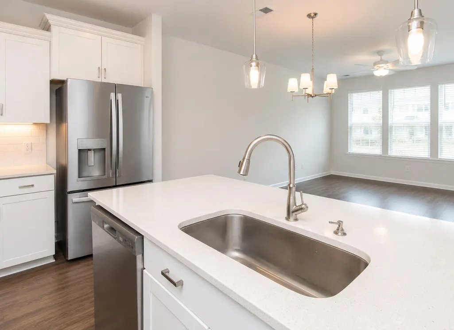
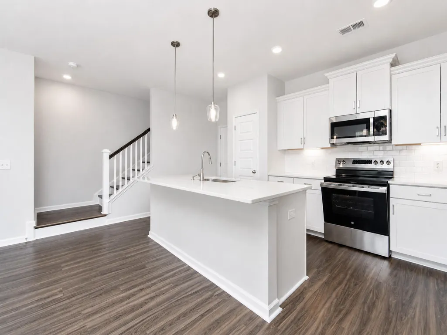
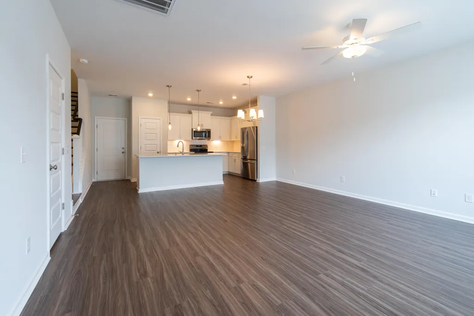
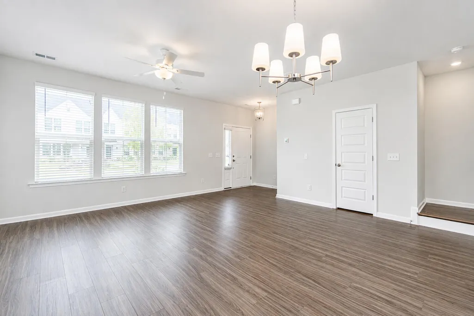
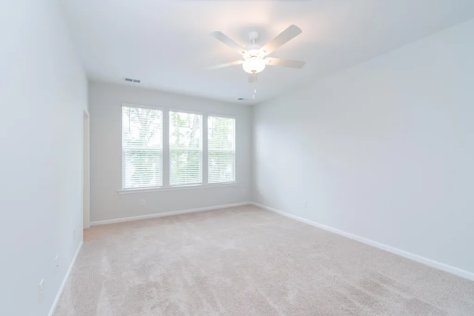
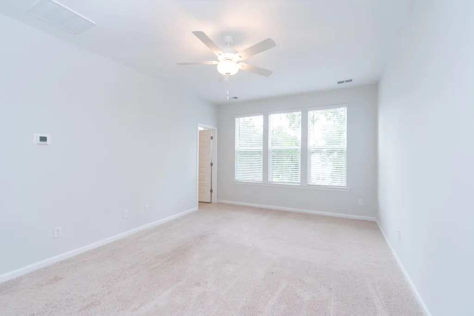
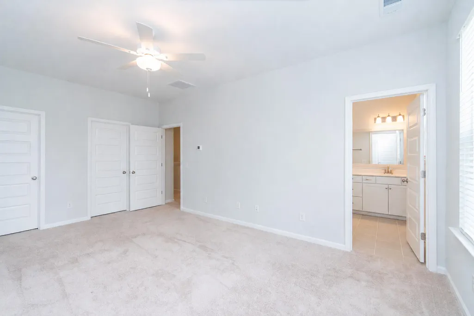
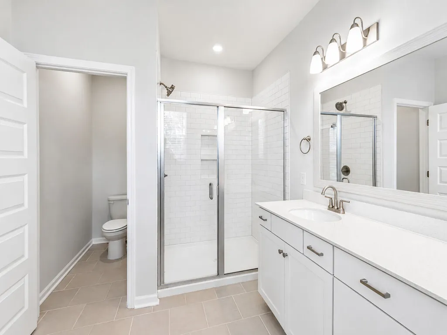
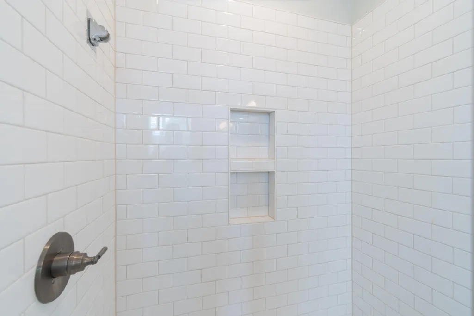
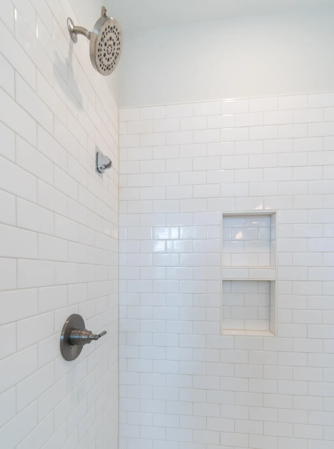
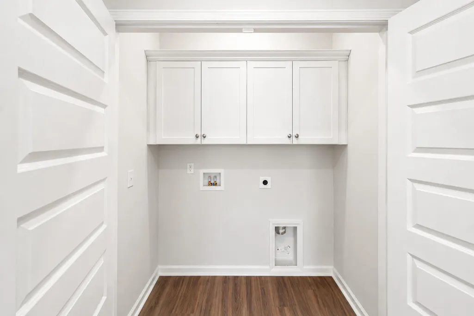
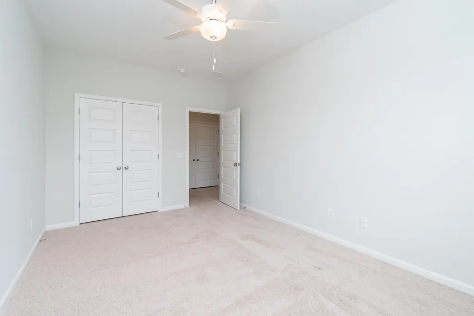
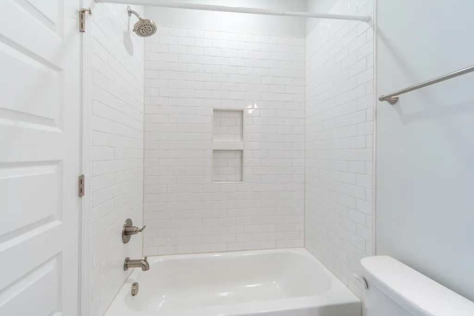
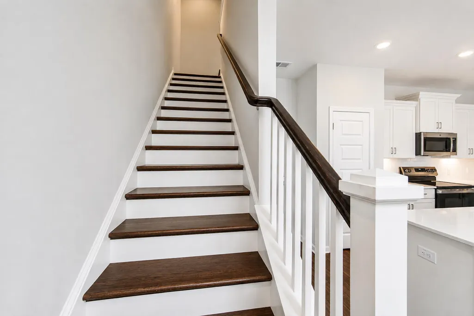
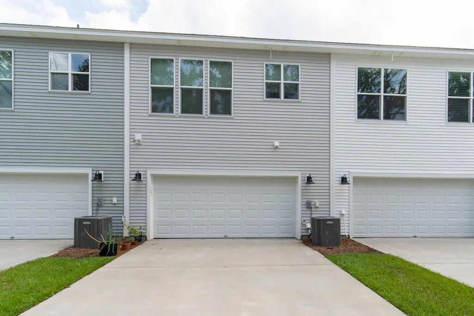
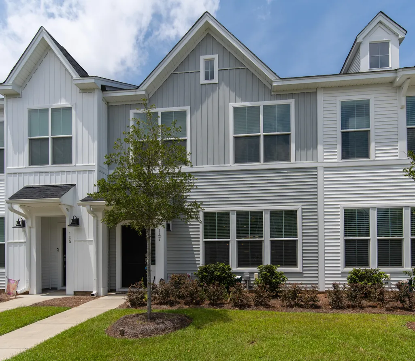
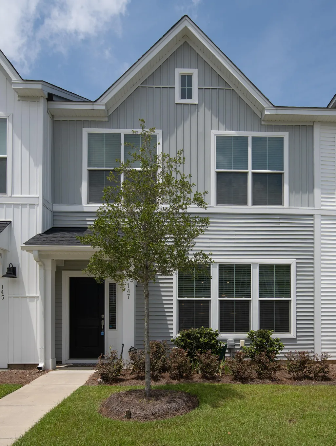
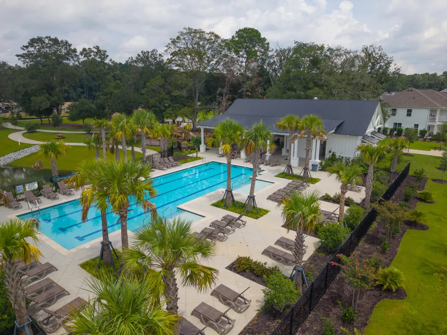
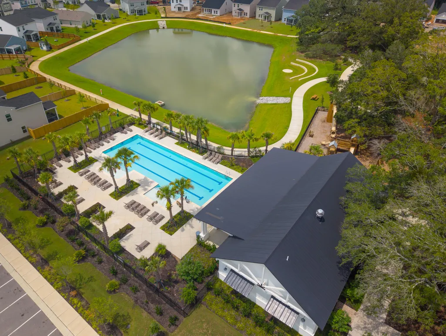
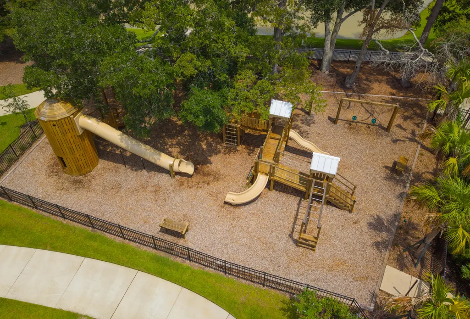
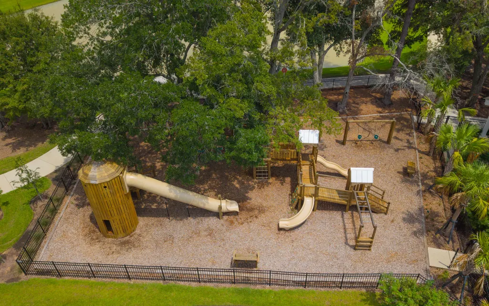
2024 construction + upgraded finishes + wooded/private rear view + 2-car garage + pool/community amenities + move-in ready + significantly below original purchase price.Welcome to this beautifully upgraded 2024 built Hollyhock C floor plan in the highly desirable Six Oaks community. Barely lived in and move in immaculate!Perfectly situated on a premium homesite backing to a private wooded buffer, this light-filled townhome offers the ideal combination of modern design, quality finishes, and low-maintenance living. Featuring three bedrooms, two and a half baths, and an open-concept layout, the home showcases luxury vinyl plank flooring throughout the first floor, creating a seamless flow for everyday living and entertaining. Lovingly maintained by the original owner with no children or pets, this home truly shows like new. The well-appointed kitchen opens to the spacious living and dining areas and is enhanced by under-cabinet lighting, designer pendant lighting, and all appliances, including the refrigerator. Additional owner upgrades include custom laundry room cabinetry, window blinds, ceiling fans, subway tile in the guest bath, painted garage, garage door opener, insulated attic hatch zip-up cover for improved energy efficiency, and an electric vehicle charger in the garage. Nestled among beautiful mature oak trees, Six Oaks offers an exceptional resort-style lifestyle with a stunning clubhouse, pool, playground, park, amphitheater, scenic walking and jogging trails, and frequent community events with food trucks and neighborhood gatherings. Located in the award-winning Dorchester District Two school district, this home is just four miles from charming downtown Summerville, approximately one mile from Publix, restaurants, shopping, and everyday conveniences, and only minutes from parks, golf courses, the YMCA, and Summerville High School. With its like-new condition, premium location, desirable upgrades, and outstanding community amenities, this move-in-ready home is an exceptional opportunity.
| Elementary School | Middle School | High School |
|---|---|---|
| Newington Elementary School | Dubose Middle School | Summerville High School |
| Price History | |
|---|---|
| 8/5/2026 | Listed $310,000 |
| 8/12/2026 | 3$299,900 |
| 9/1/2026 | 3$310,000 |
General Features
| County | Dorchester |
|---|---|
| Property Type | Residential |
| Subdivision Name | Six Oaks |
| Status | Active |
| Directions | Hwy 17 To Tupperway, R Orangeburg, R O'malley, House Will Be On Your Left. |
| High School | Summerville |
| City | Summerville |
| MLS Area | 63 - Summerville/Ridgeville |
| Lot Size Units | Acres |
| Lot Size Square Feet | 2178 |
| Elementary School | Newington |
| Middle/Junior High School | Dubose |
| Building Area Units | Square Feet |
| Standard Status | Active |
| Utilities | Summerville CPW,Dominion Energy |
| Sewer | Public Sewer |
| Heating | Electric,Heat Pump |
| Cooling | Central Air |
| Roof | Architectural |
| Garage Spaces | 2 |
| Construction Materials | Vinyl Siding |
| Year Built | 2024 |
| Community Features | Clubhouse,Pool,Park,Trash,Walk/Jog Trails |
| New Construction | false |
| Garage Y/N | true |
| Structure Type | Townhouse |
| Other Structures | No |
| Stories Count | 2 |
| Levels | Two |
| Property Subtype | Single Family Attached |
| Full Baths | 2 |
| Carport Y/N | false |
| Property Attached Y/N | true |
| Green Building Verification Type | HERS Index Score |
| Home Warranty Y/N | true |
| Primary Bedroom Level | Upper |
| Attached Garage | true |
Interior Features
| Interior Amenities | High Ceilings,Kitchen Island,Ceiling - Smooth,Walk-In Closet(s),Ceiling Fan(s),Eat-in Kitchen,Family,Pantry |
|---|---|
| Air Conditioning Y/N | true |
| Heating Y/N | true |
| Laundry Features | Washer Hookup,Electric Dryer Hookup,Laundry Room |
| Total Bedrooms | 3 |
| Fireplace Y/N | false |
| Half Baths | 1 |
| Room Type | Eat-In-Kitchen,Family,Laundry,Pantry |
| Primary Bedroom Features | Multiple Closets,Walk-In Closet(s) |
| Flooring | Ceramic Tile,Carpet,Luxury Vinyl |
Exterior Features
| Lot Size Area | 0.05 |
|---|---|
| Lot Size Acres | 0.05 |
| Lot Features | Wooded,0 - .5 Acre |
| Parking Features | Attached,2 Car Garage |
| Water Source | Public |
| Foundation Details | Slab |
| Building Area Total | 1698 |
| Covered Spaces | 2 |
| Exterior Amenities | Rain Gutters |
| Total Parking | 2 |
Amenities
- Foreclosure
- Views
- Short Sale
- New Construction
- Adult 55+
- Lease To Own
- No HOA Fees
- Furnished
- Pets
- Primary On Main
- Air Conditioning
- Seller Finance
- Green
- Fixer Upper
- Horse
- Golf
- Fireplace
- Deck
- Garage
- Basement
- Pool
Property vs Townhouse Average in 29483
Price
Year Built
 The data relating to real estate for sale on this web site comes in part from the Broker Reciprocity Program of Charleston Trident Association of REALTORS® -- All information deemed reliable but not guaranteed. All properties are subject to prior sale, change or withdrawal. Neither listing broker(s) or information provider(s) shall be responsible for any typographical errors, misinformation, misprints and shall be held totally harmless. Listing(s) information is provided for consumer's personal,
