
Address
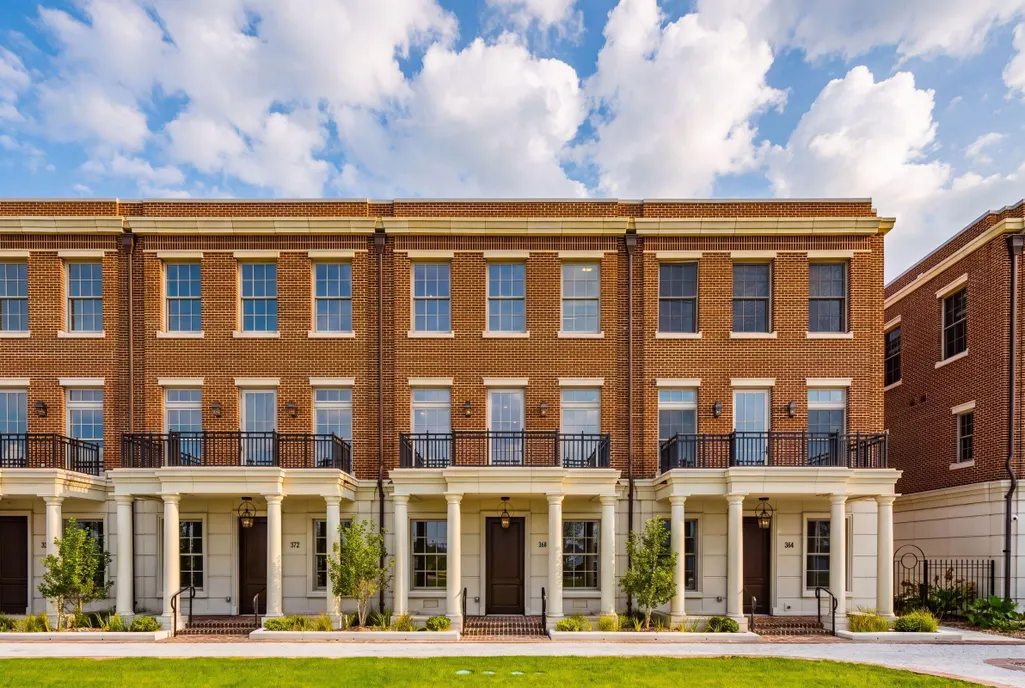
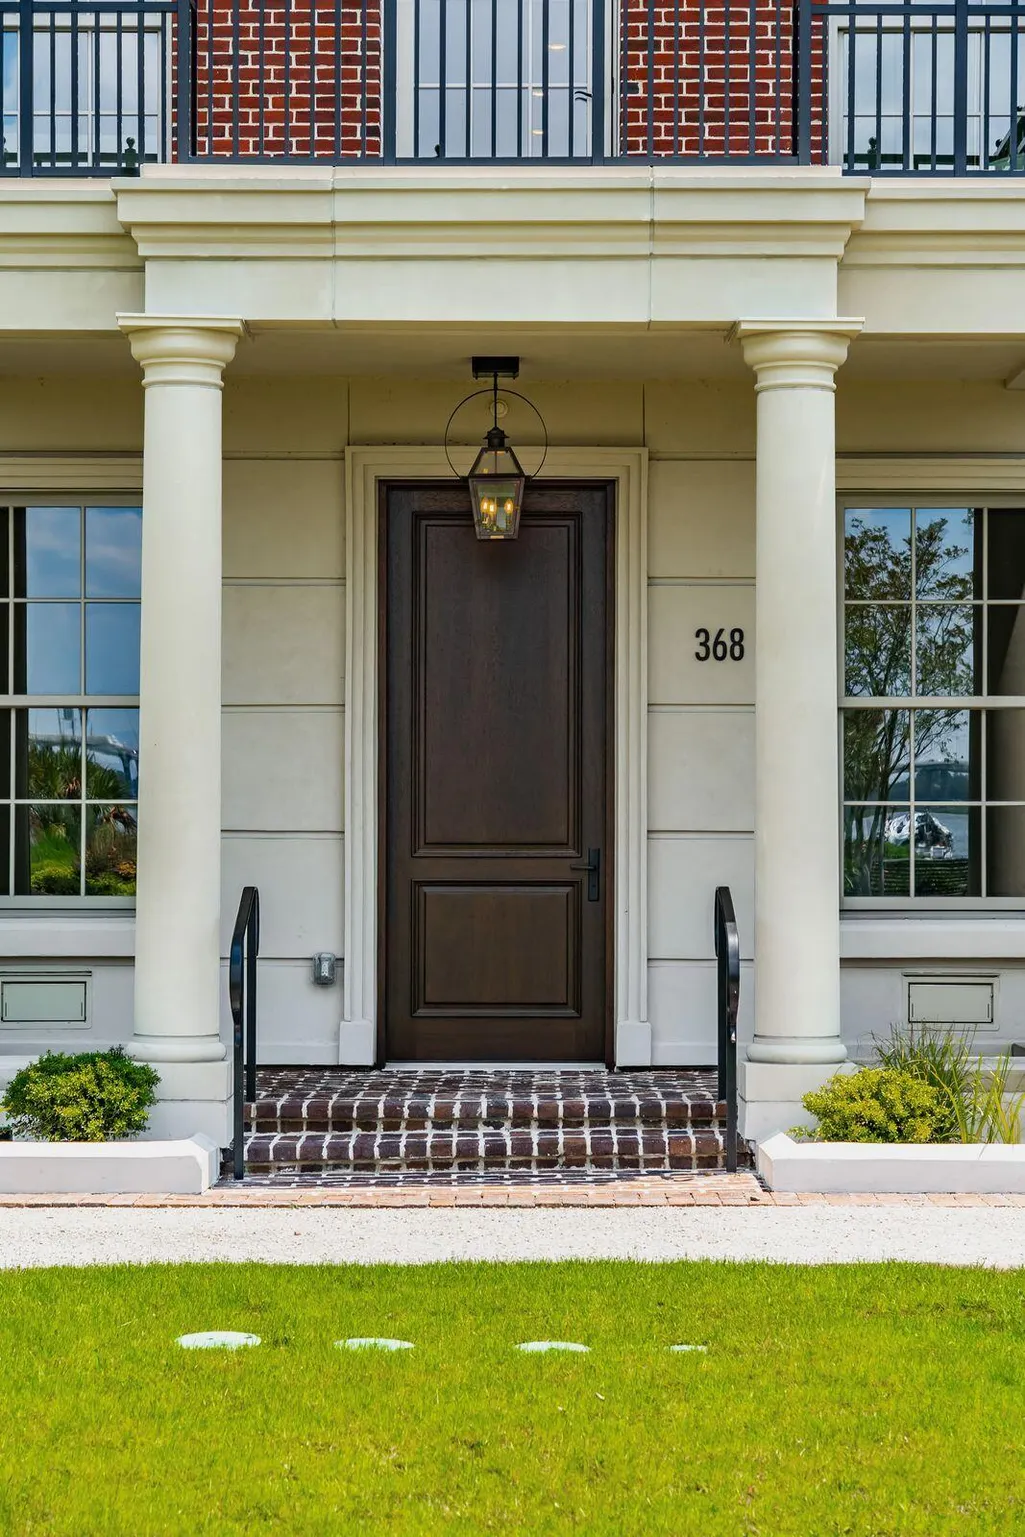
368 Broad Street, Charleston, SC
Price
$ 4,250,000
Property Attributes
- MLS#26021772
- TypeTownhouse
- Listing Status Active
- CountyCharleston
- CityCharleston
- Area51 - Peninsula Charleston Inside of Crosstown
- NeighborhoodHarleston Village
- Zip29401
- Style
- Year Built2025
- Price$ 4,250,000
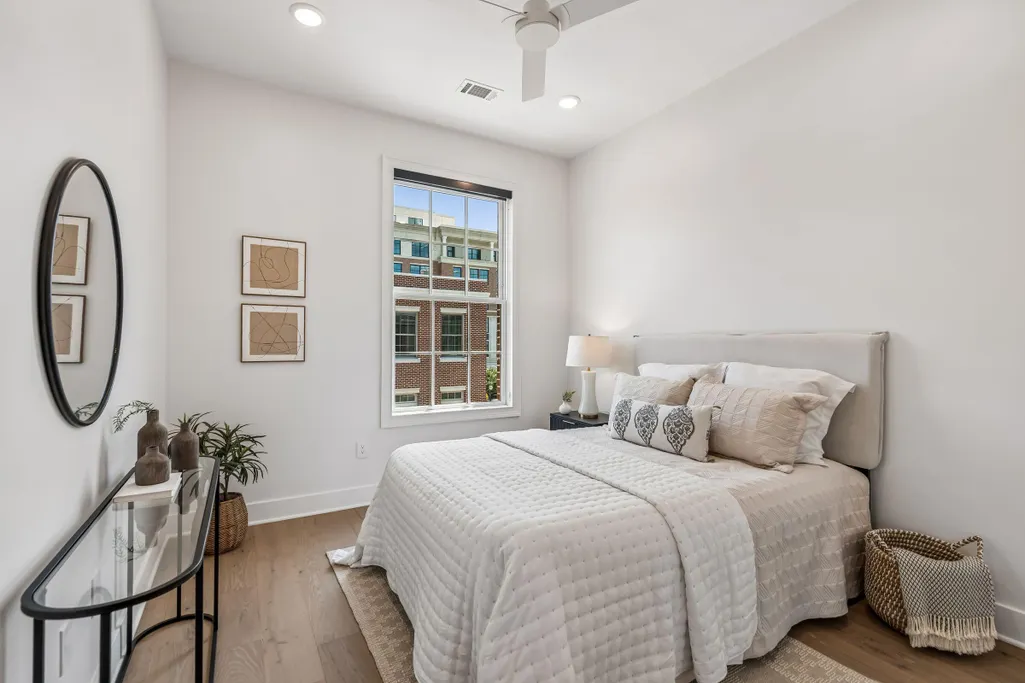
- Bedrooms3
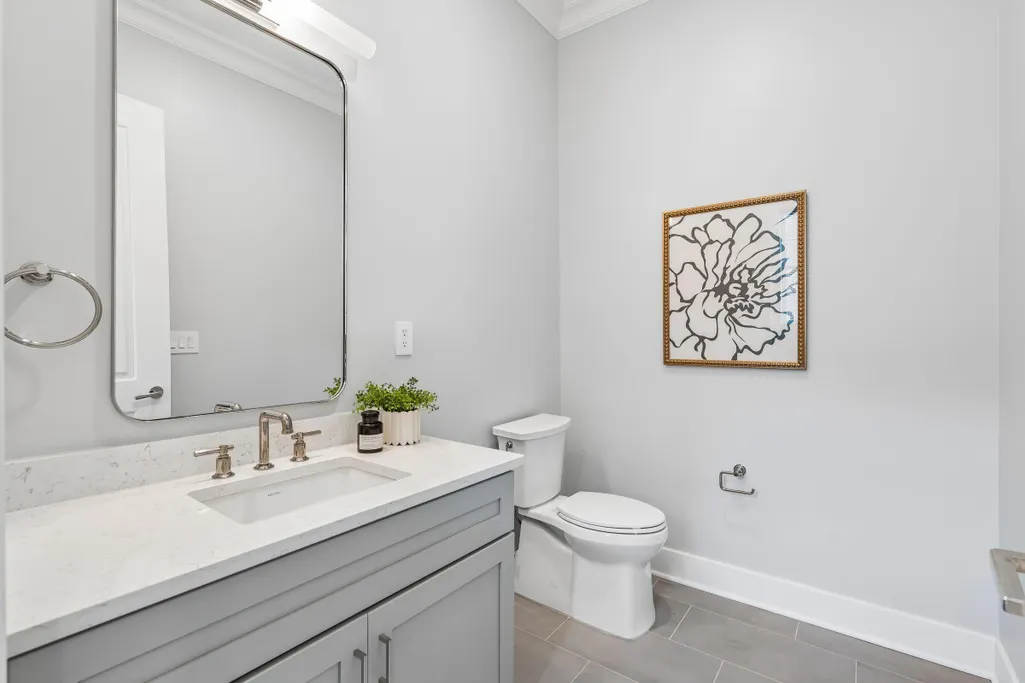
- Full Bathrooms2
- Half Bathrooms1
- Sqr Footage3547
Data Source:
Charleston Trident MLS (CTARMLS)
Property Description
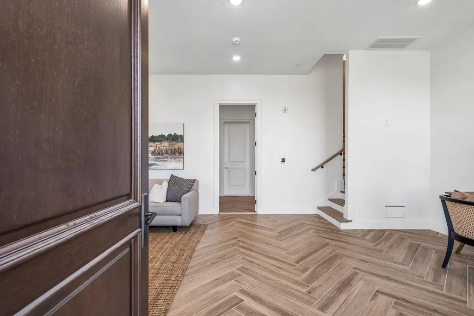
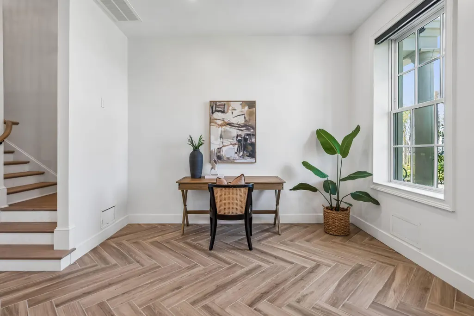
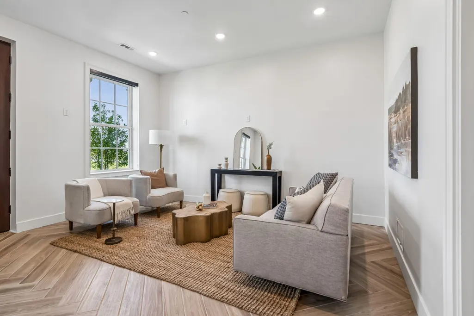
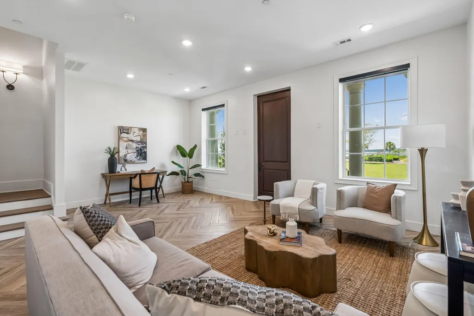
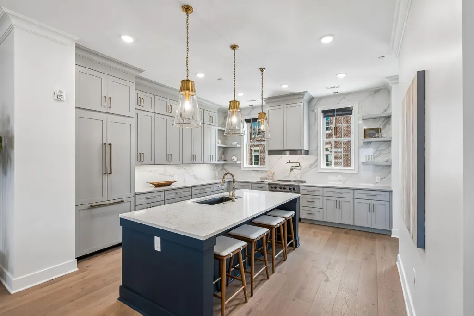
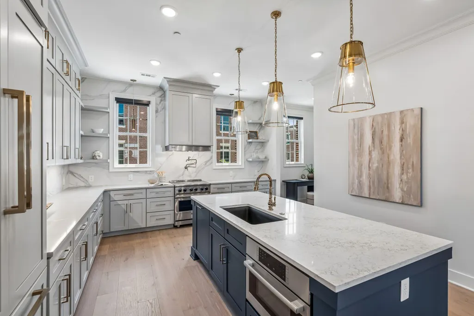
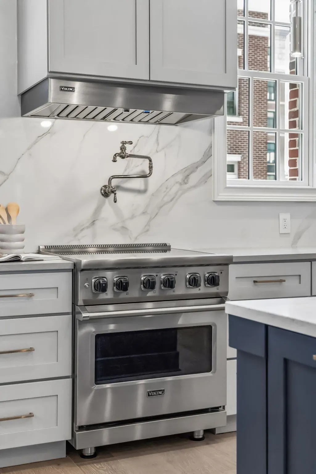
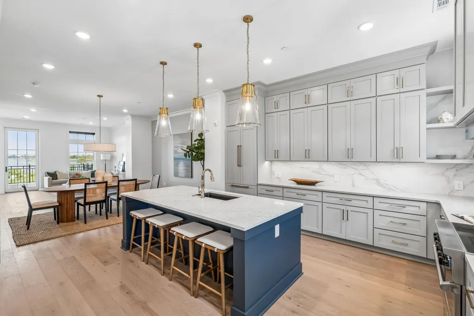
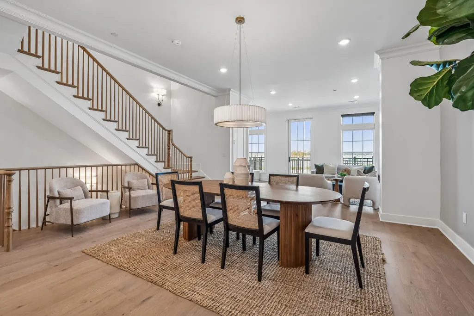
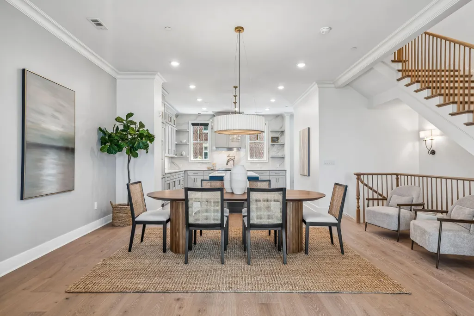
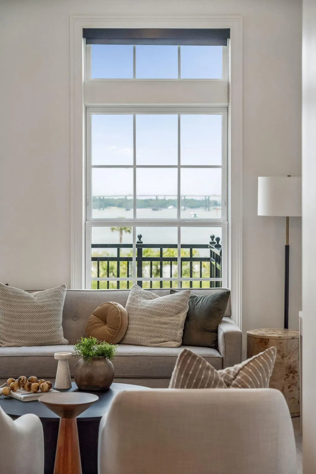
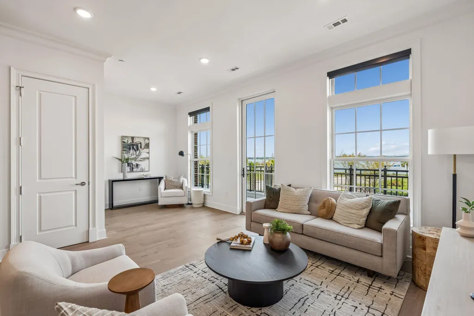
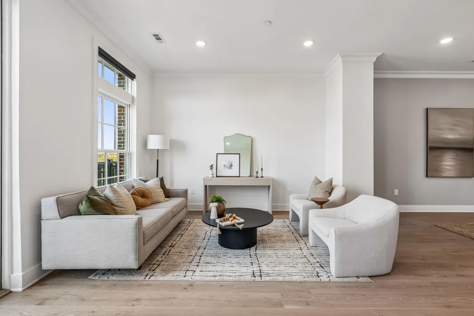
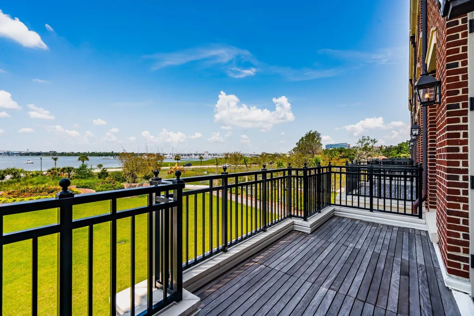
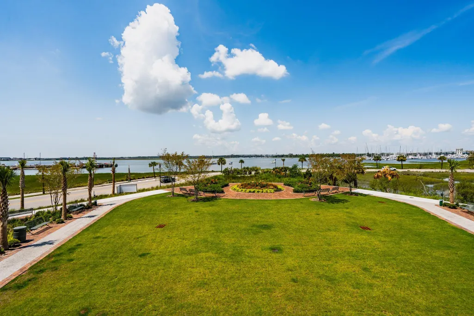
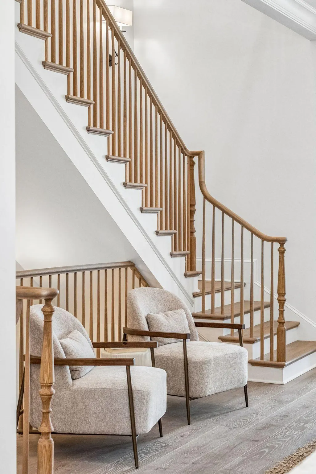
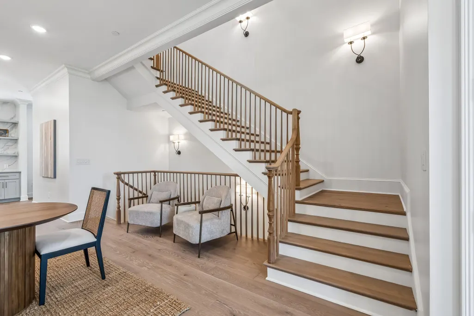
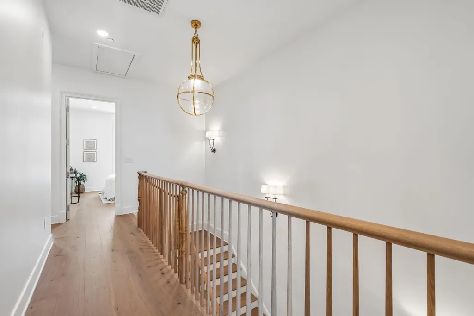
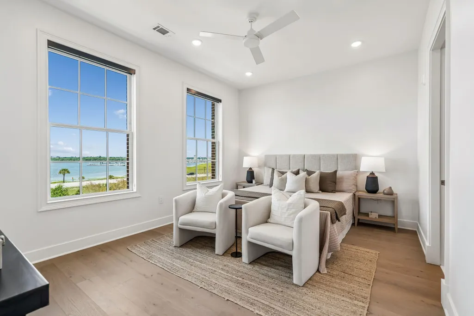
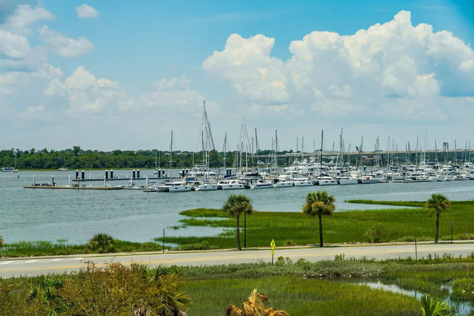
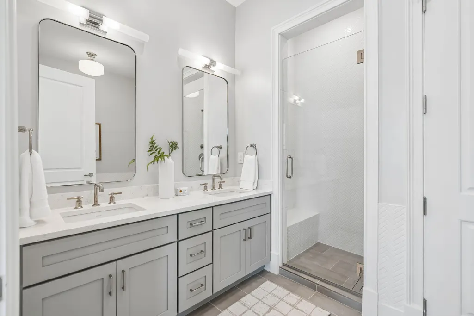
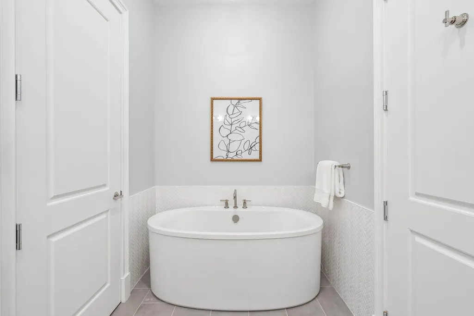
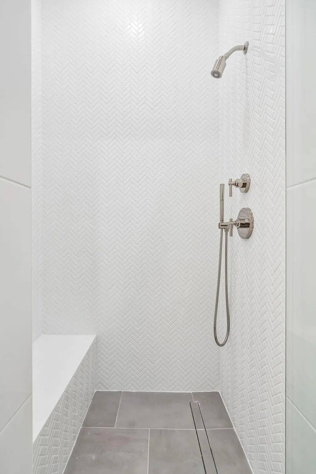

Experience refined living at The Charles, an extraordinary new residence on the Charleston peninsula. Edged by parks, harbor, and river views, these stately townhomes are surrounded by the historic neighborhoods of Harleston Village and South of Broad. Featuring a private street-level entry and gracious multi-story design, this townhome combines historic Charleston charm with the comfort and efficiency of contemporary construction. Inside, discover uncompromising craftsmanship including designer finishes and light-filled living spaces ideal for both entertaining and everyday living. The gourmet kitchen features custom millwork, chef-grade appliances, and a spacious island. Upstairs, the primary suite is a sanctuary with spa-like bath and tranquil views.
| Elementary School | Middle School | High School |
|---|---|---|
| Memminger Elementary School | Simmons Pinckney Middle School | Burke High School |
| Price History | |
|---|---|
| 7/30/2026 | Listed $4,250,000 |
General Features
| County | Charleston |
|---|---|
| Property Type | Residential |
| Subdivision Name | Harleston Village |
| Status | Active |
| Directions | Contact Listing Agent For Parking Access. |
| High School | Burke |
| City | Charleston |
| MLS Area | 51 - Peninsula Charleston Inside of Crosstown |
| Lot Size Units | Acres |
| Elementary School | Memminger |
| Middle/Junior High School | Simmons Pinckney |
| Building Area Units | Square Feet |
| Standard Status | Active |
| Utilities | Charleston Water Service,Dominion Energy |
| Sewer | Public Sewer |
| Heating | Central,Electric |
| Cooling | Central Air |
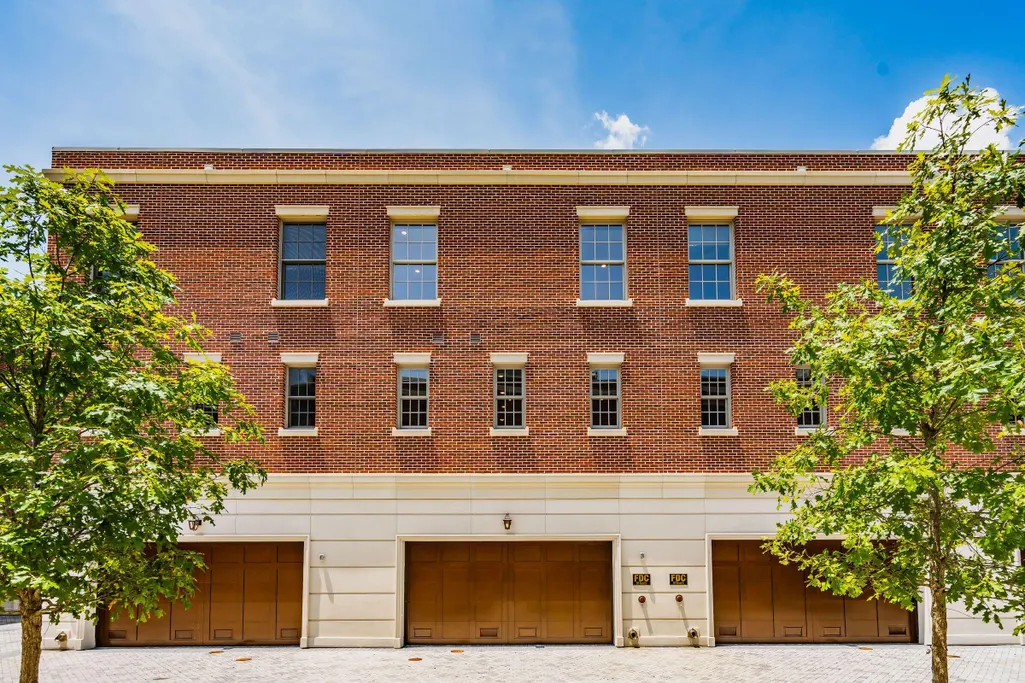
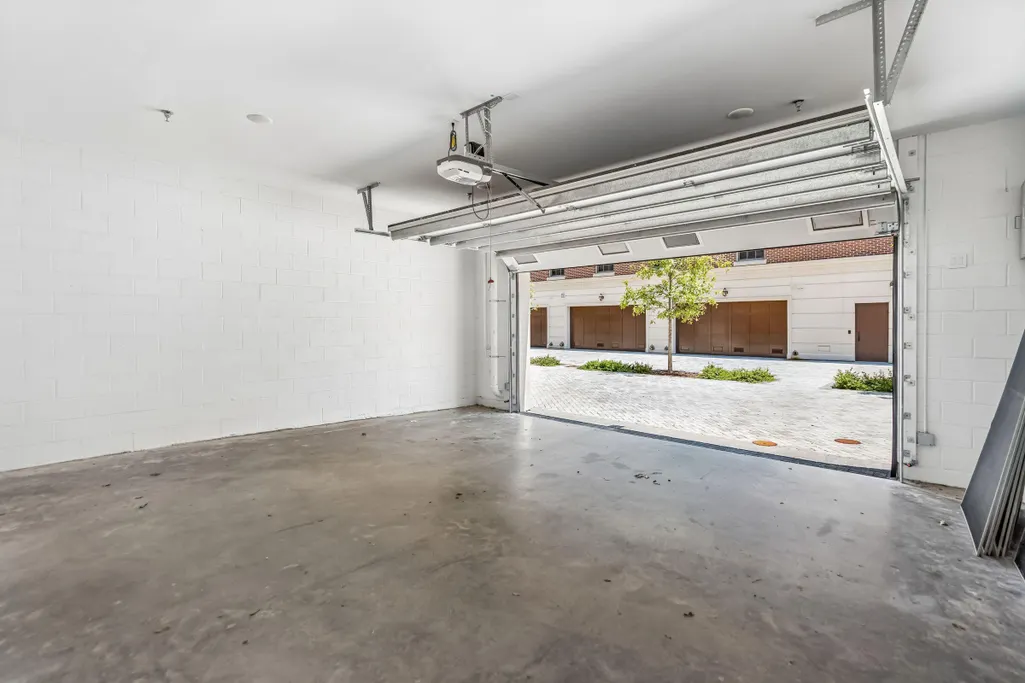
| Garage Spaces | 2 |
| Construction Materials | Brick |
| Year Built | 2025 |
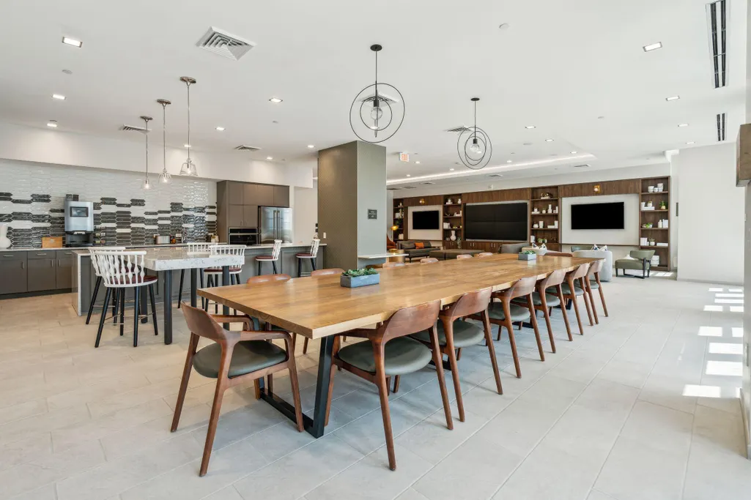
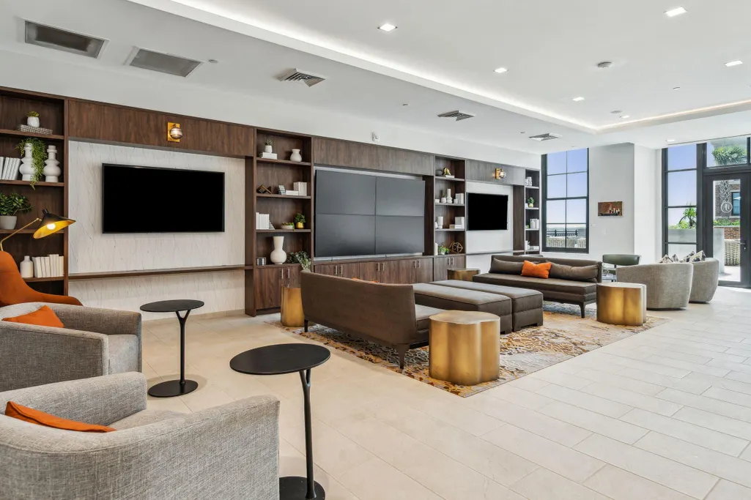
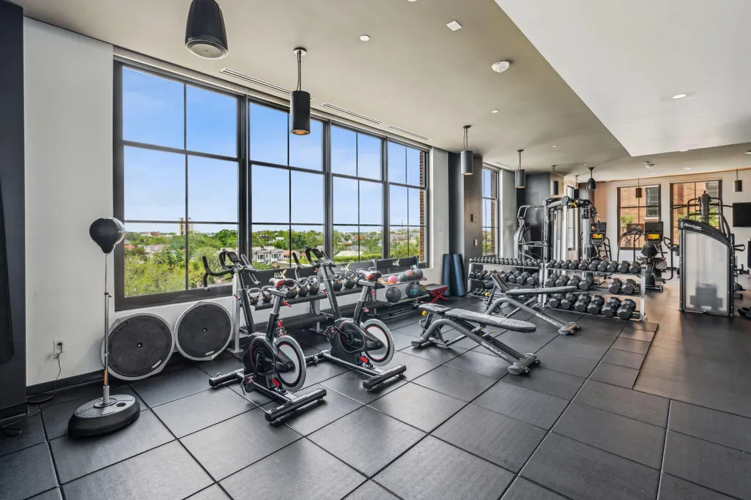
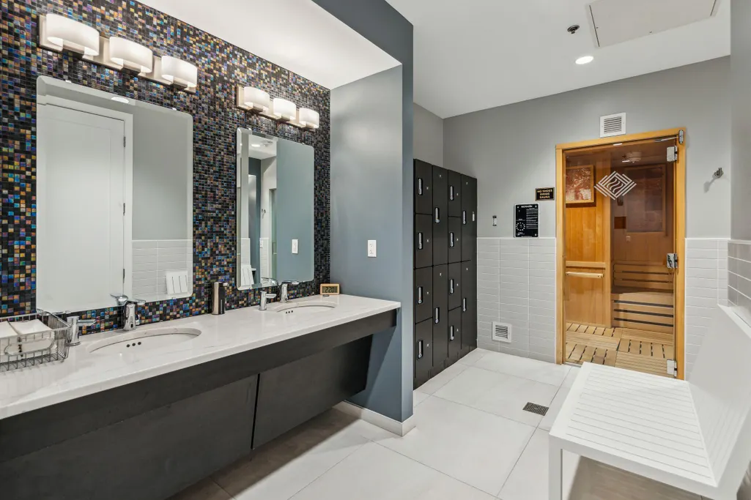
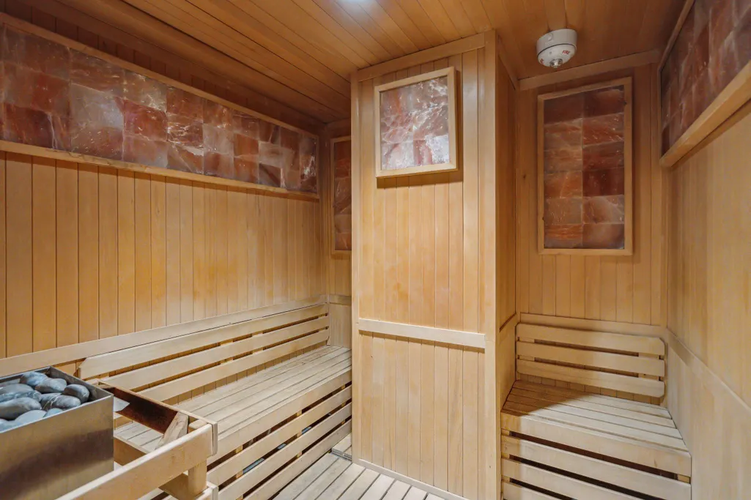
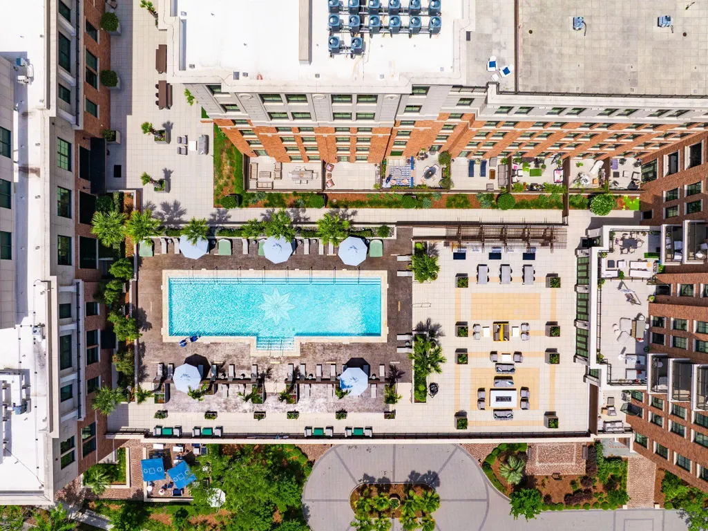
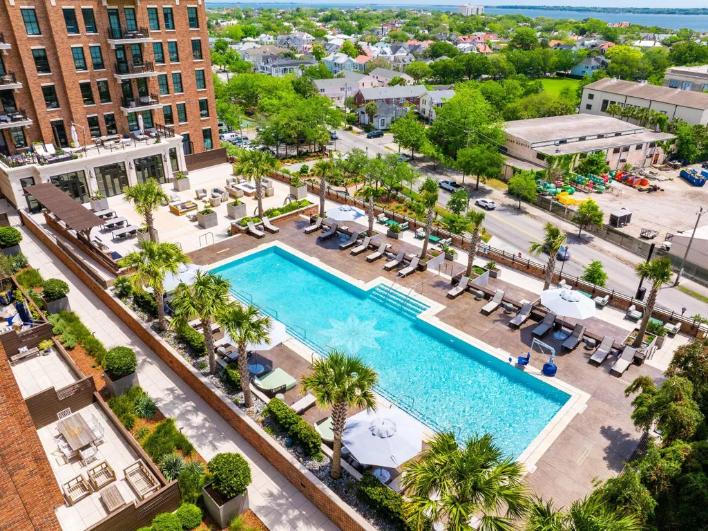
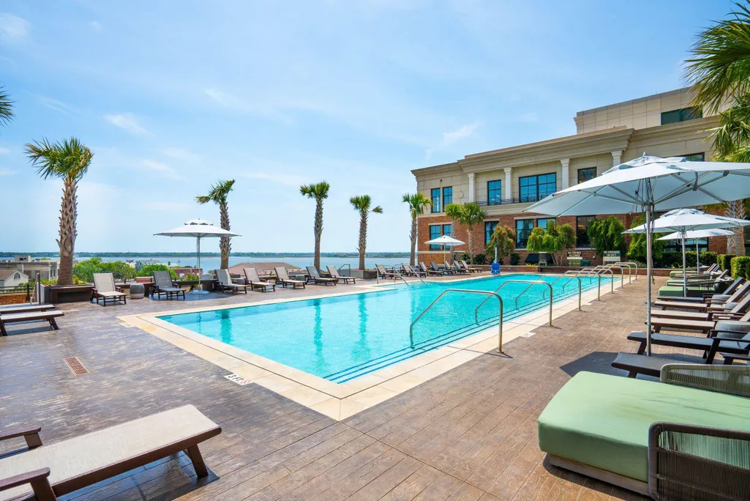
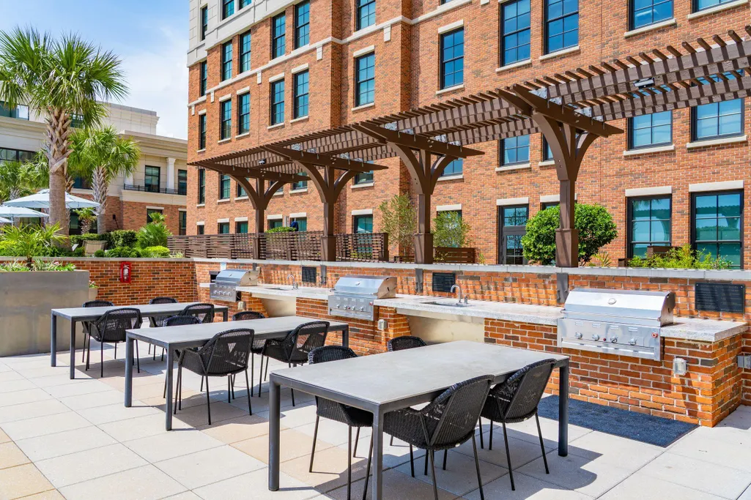
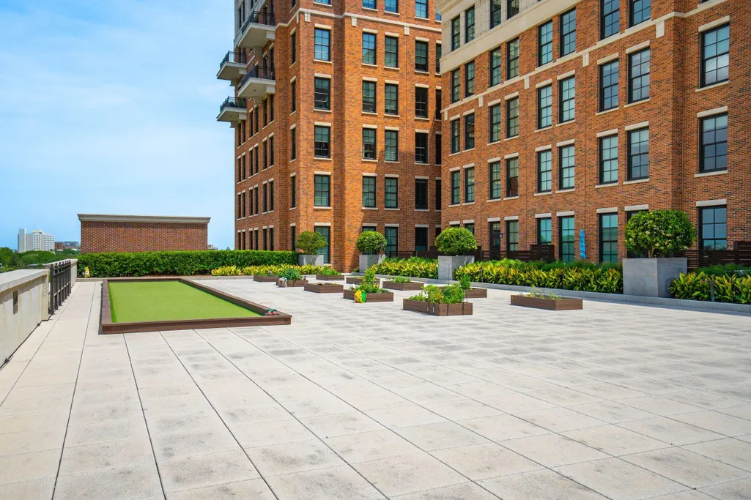
| Community Features | Clubhouse,Dog Park,Fitness Center,Gated,Lawn Maint Incl,Park,Pool,Sauna,Storage,Trash,Walk/Jog Trails |
| New Construction | true |
| Garage Y/N | true |
| Structure Type | Townhouse |
| Other Structures | No |
| Patio/Porch Features | Patio,Porch |
| Stories Count | 3 |
| Levels | 3 Stories |
| Property Subtype | Single Family Attached |
| Full Baths | 2 |
| Carport Y/N | false |
| Property Attached Y/N | true |
| Primary Bedroom Level | Upper |
| Waterfront Features | Marshfront,River Front |
| Attached Garage | true |
| Security Features | Fire Sprinkler System |
Interior Features
| Interior Amenities | Ceiling - Smooth,Kitchen Island,Ceiling Fan(s),Eat-in Kitchen,Living/Dining Combo |
|---|---|
| Air Conditioning Y/N | true |
| Heating Y/N | true |
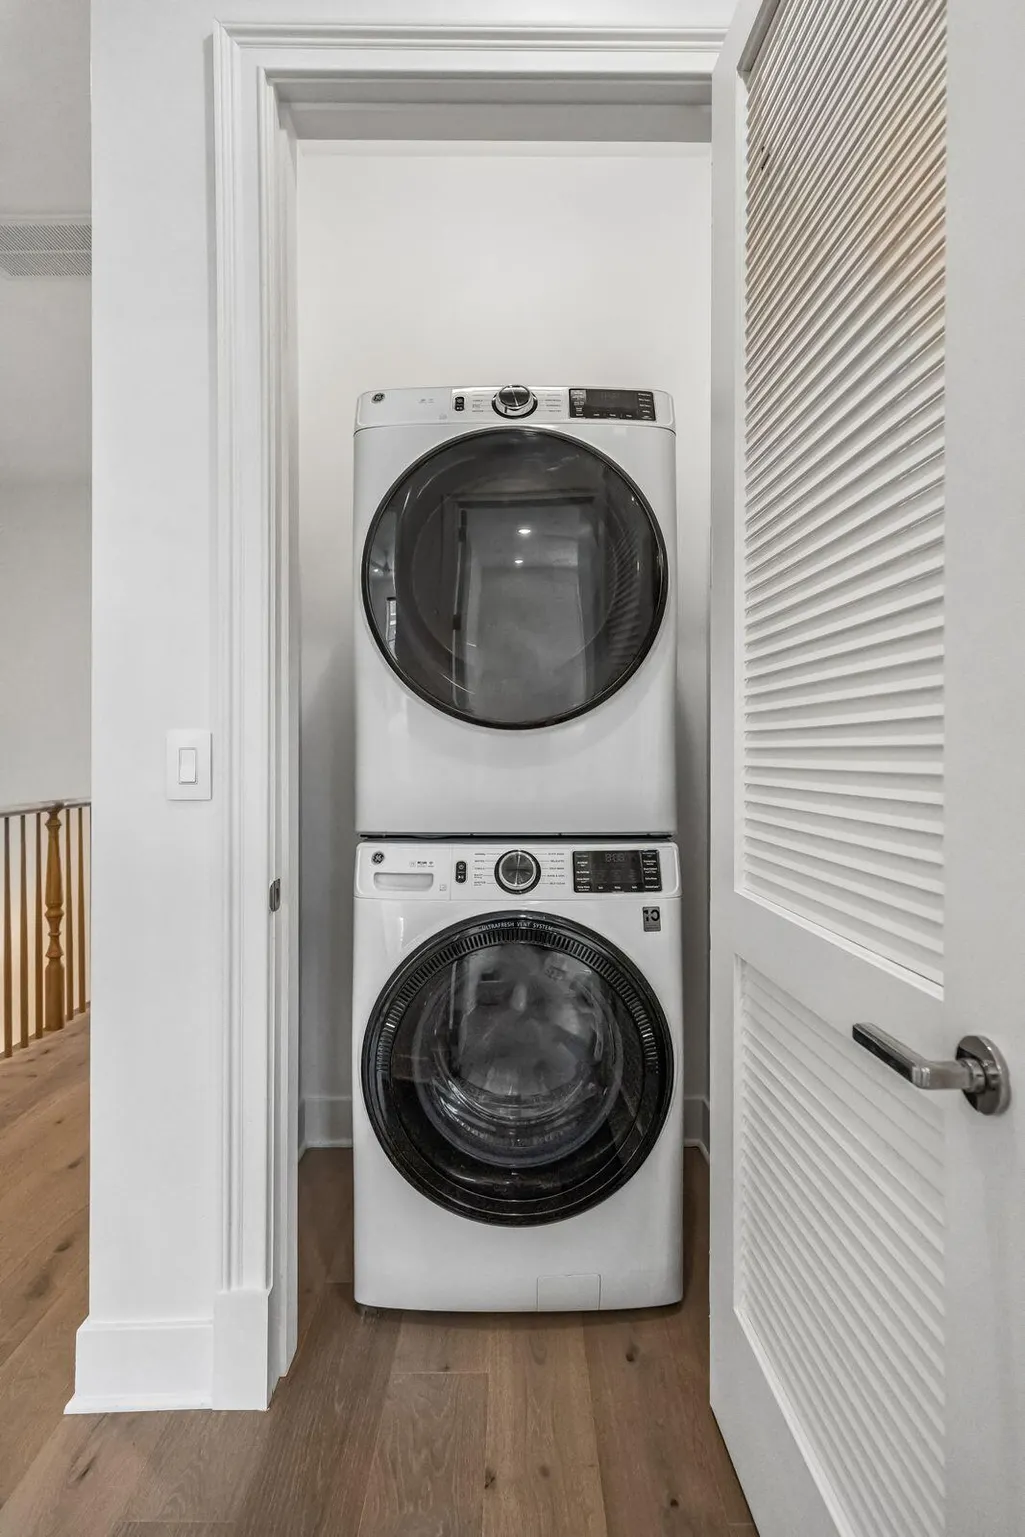
| Laundry Features | Electric Dryer Hookup,Washer Hookup,Laundry Room |
| Total Bedrooms | 3 |
| Fireplace Y/N | false |
| Half Baths | 1 |
| Room Type | Eat-In-Kitchen,Laundry,Living/Dining Combo |
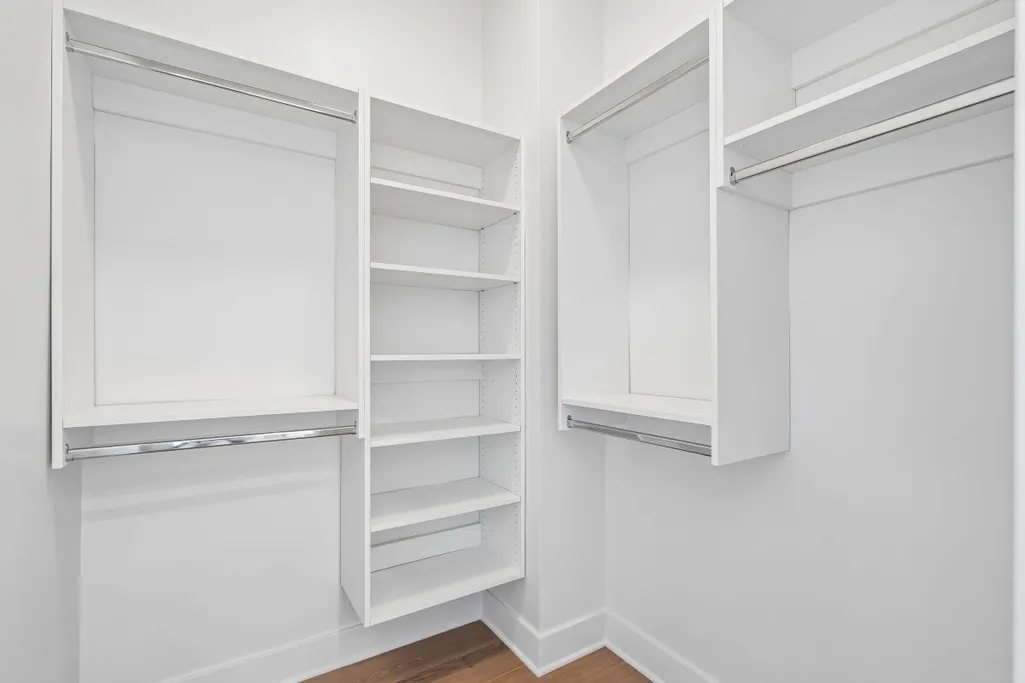
| Primary Bedroom Features | Ceiling Fan(s),Walk-In Closet(s) |
| Flooring | Ceramic Tile,Wood |
Exterior Features
| Lot Features | High,Level,Marshview,Riverview |
|---|---|
| Parking Features | 2 Car Garage,Attached,Off Street,Garage Door Opener |
| Water Source | Public |
| Building Area Total | 3547 |
| Covered Spaces | 2 |
| Exterior Amenities | Balcony,Stoop |
| Total Parking | 2 |
| Waterfront Y/N | true |
Amenities
- Foreclosure
- Views
- Short Sale
- New Construction
- Adult 55+
- Lease To Own
- No HOA Fees
- Furnished
- Pets
- Primary On Main
- Air Conditioning
- Seller Finance
- Green
- Fixer Upper
- Horse
- Golf
- Fireplace
- Deck
- Garage
- Basement
- Pool
Property vs Townhouse Average in 29401
Price
Year Built
 The data relating to real estate for sale on this web site comes in part from the Broker Reciprocity Program of Charleston Trident Association of REALTORS® -- All information deemed reliable but not guaranteed. All properties are subject to prior sale, change or withdrawal. Neither listing broker(s) or information provider(s) shall be responsible for any typographical errors, misinformation, misprints and shall be held totally harmless. Listing(s) information is provided for consumer's personal,
