
Sold
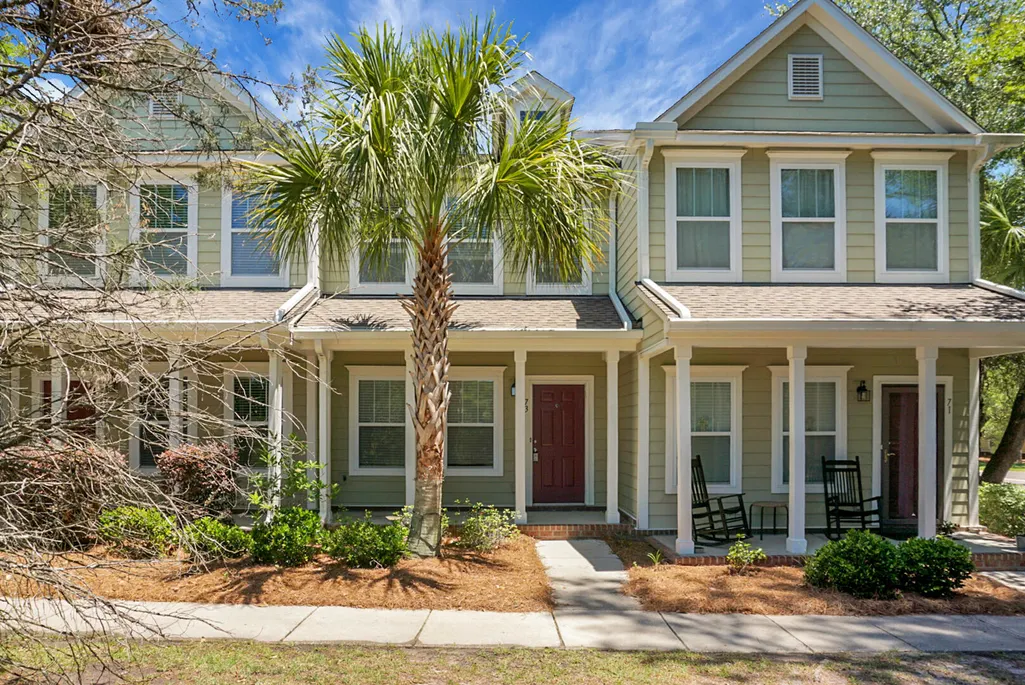
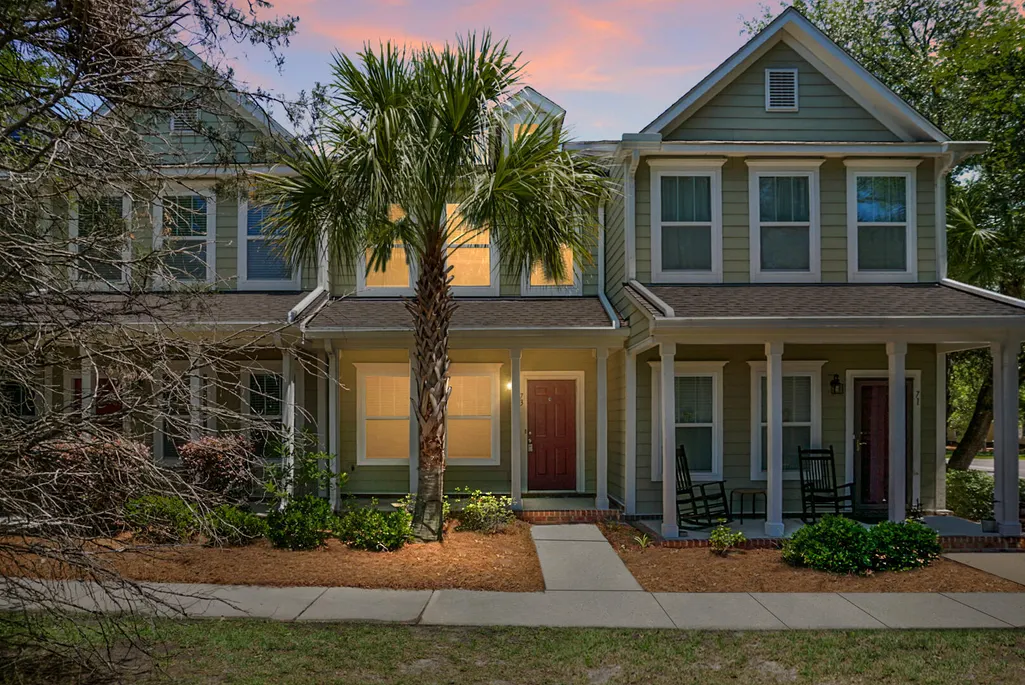
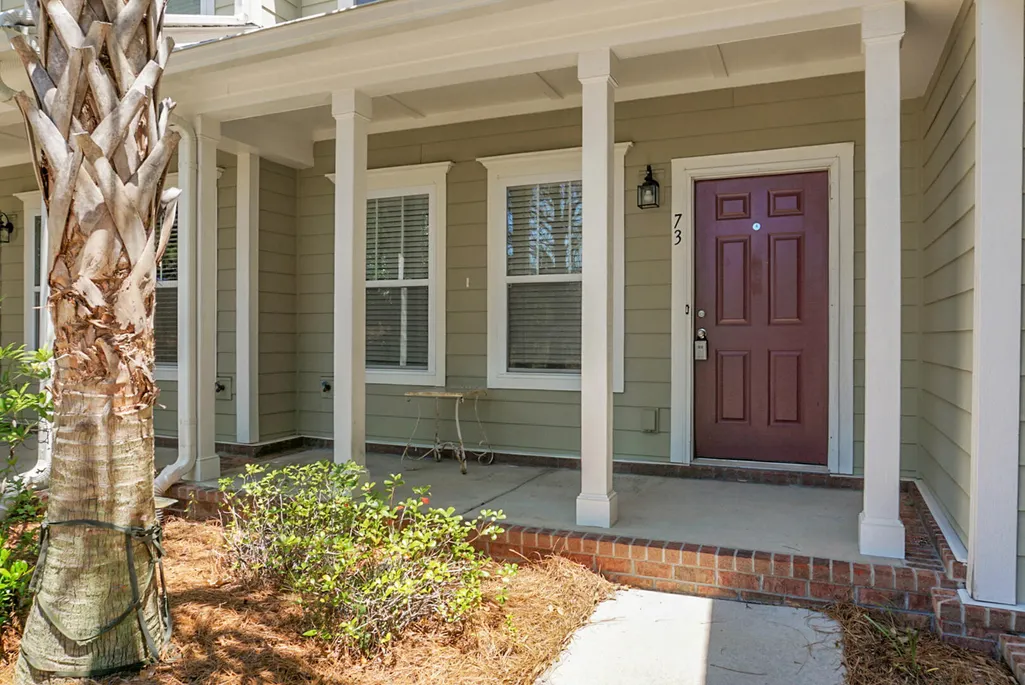
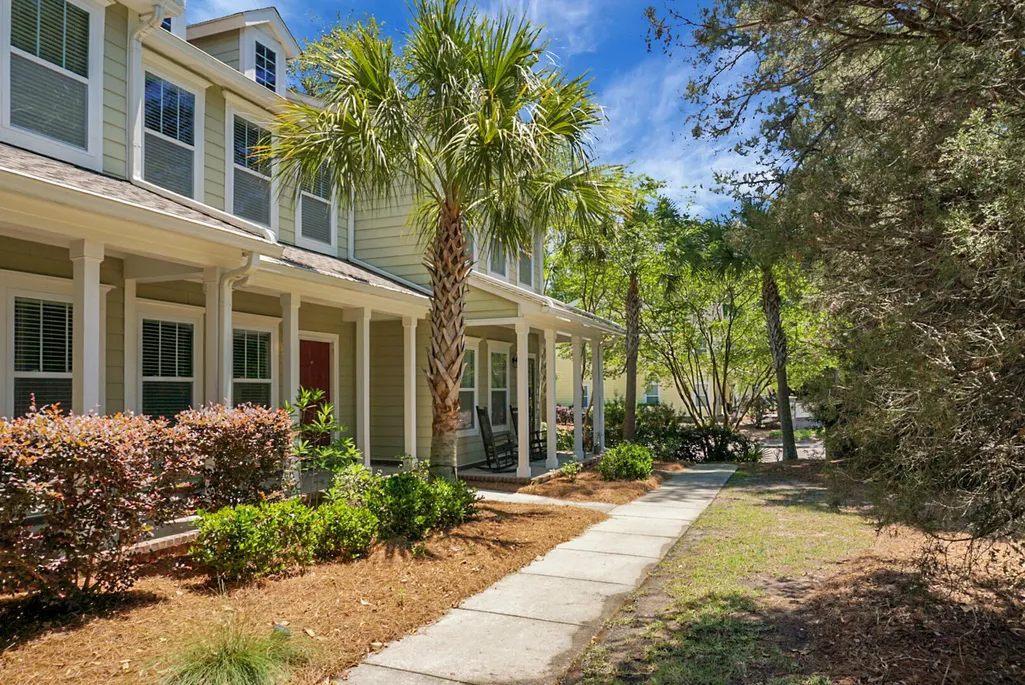

Address
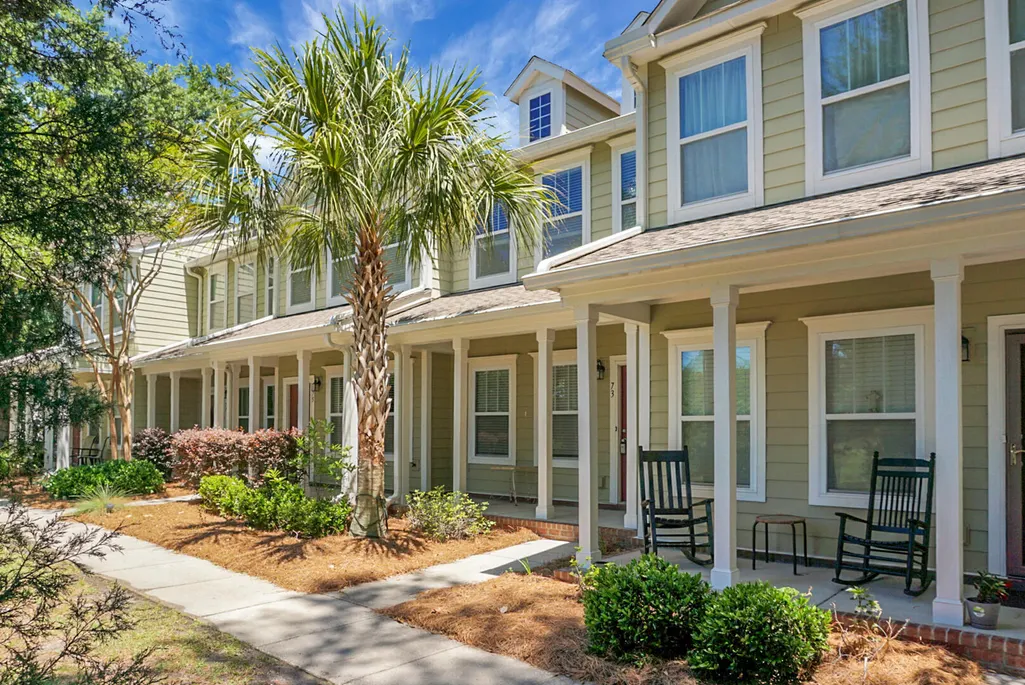
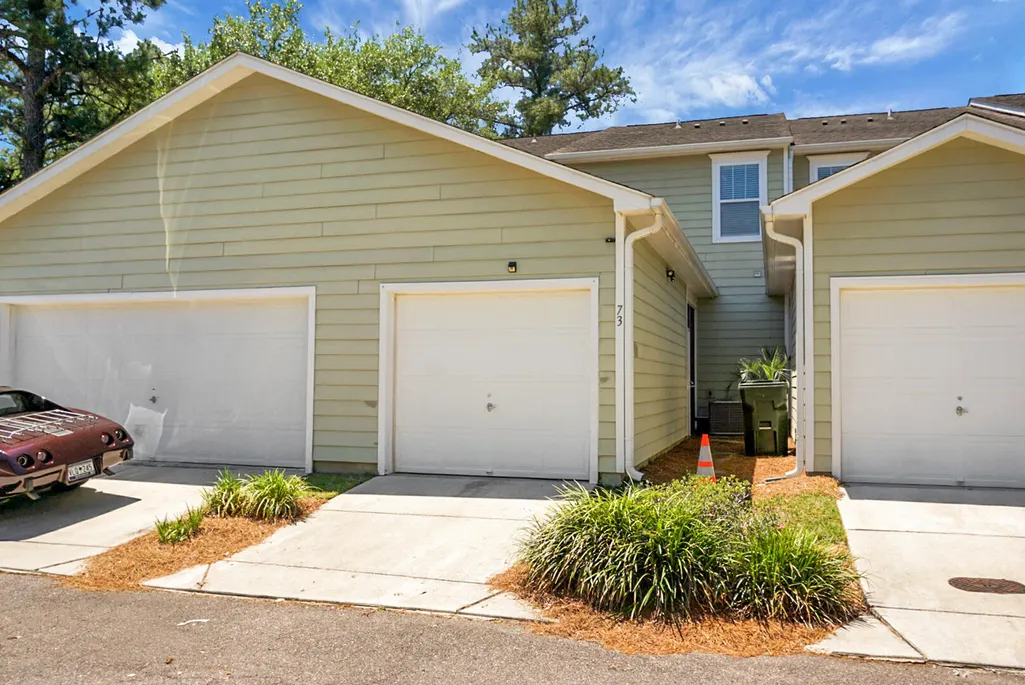
73 Branch Creek Trail, Summerville, SC
Price
$ 249,900
Property Attributes
- MLS#26014359
- TypeTownhouse
- Listing Status Closed
- CountyDorchester
- CitySummerville
- Area63 - Summerville-Ridgeville
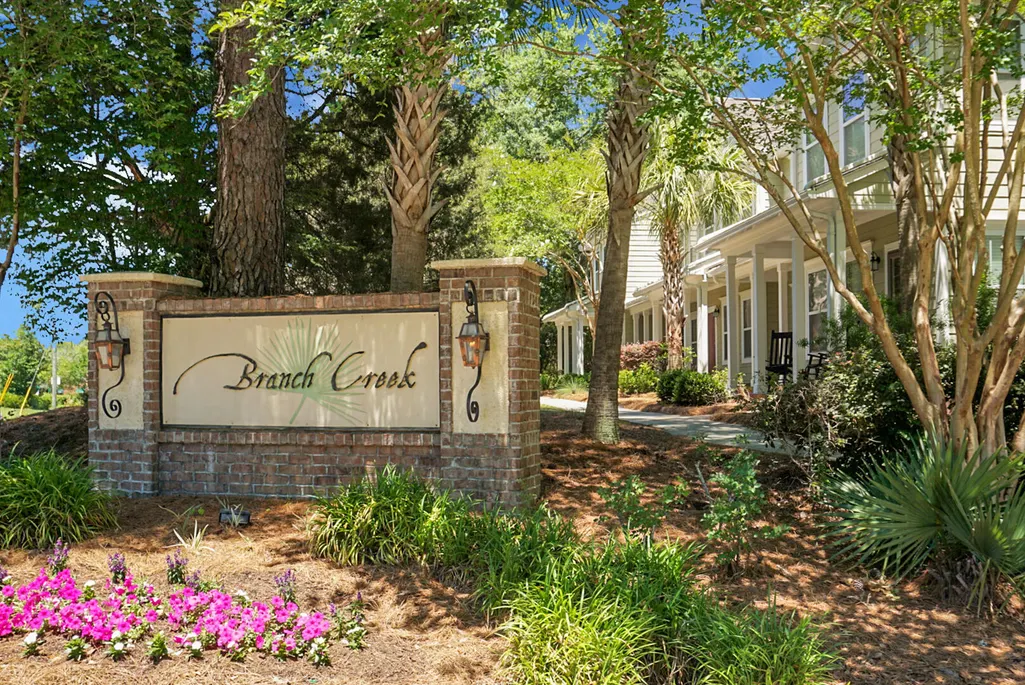
- NeighborhoodBranch Creek
- Zip29483
- Style
- Year Built2014
- Price$ 249,900
- Bedrooms2
- Full Bathrooms2
- Half Bathrooms1
- Sqr Footage1454
- Lot Size0.04 Acres
Data Source:
Charleston Trident MLS (CTARMLS)
Property Description
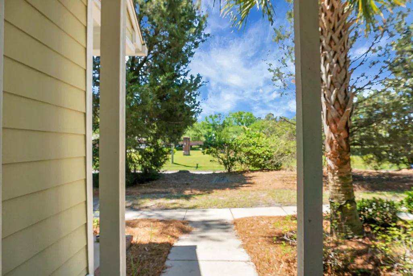
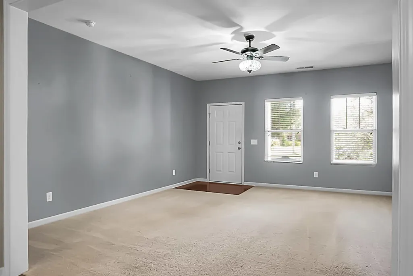
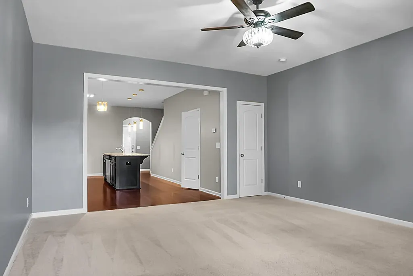
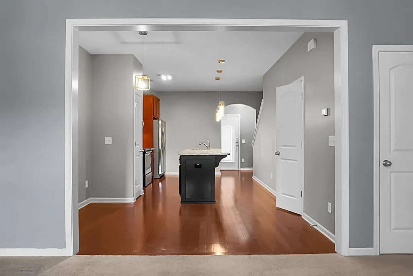
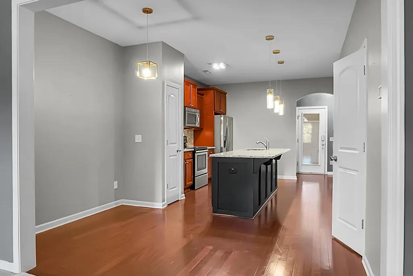
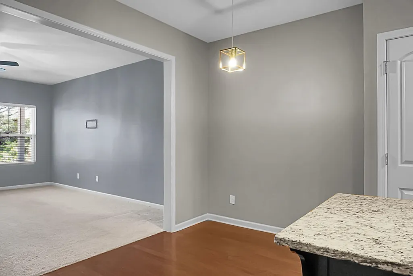
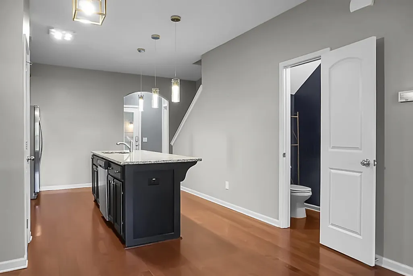
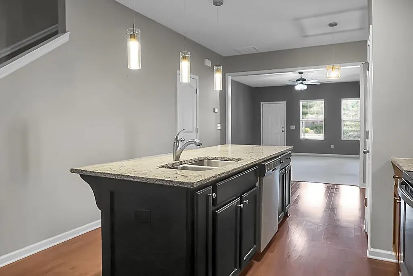
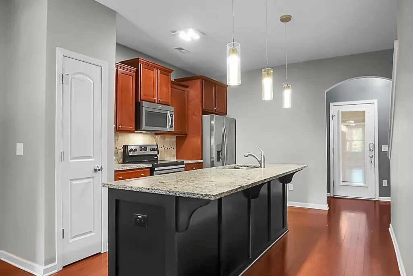
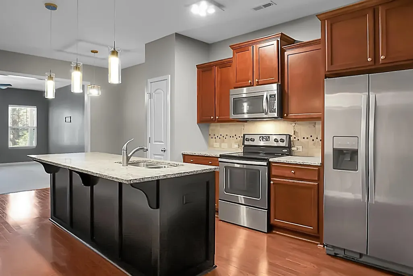
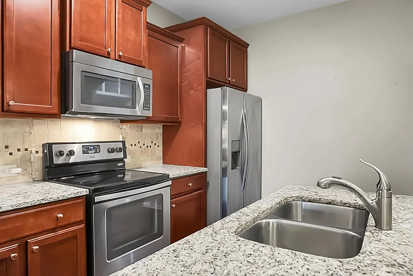
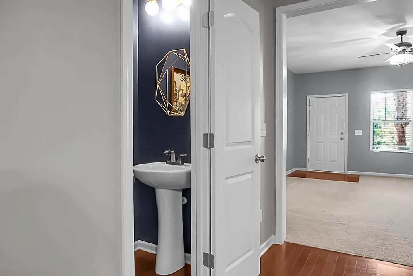
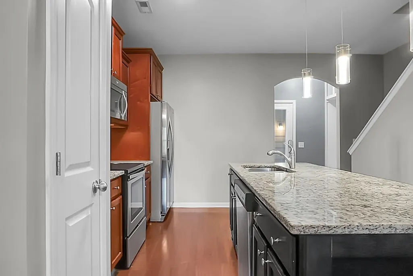
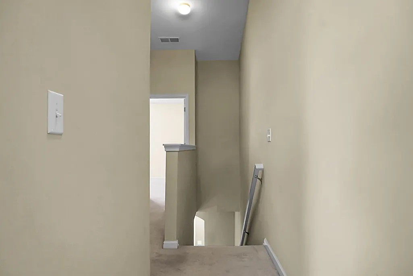
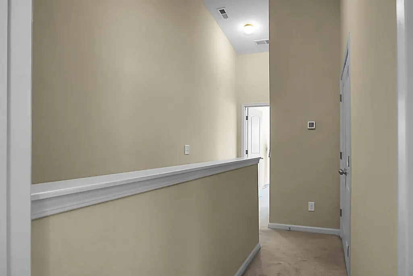
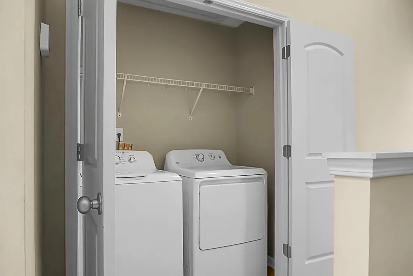
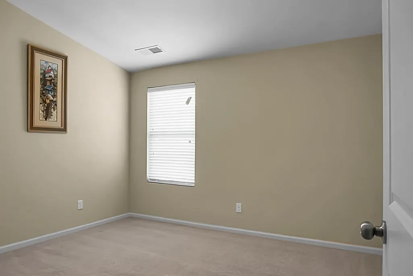
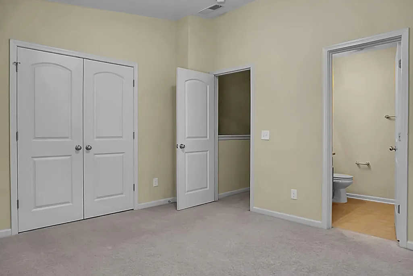
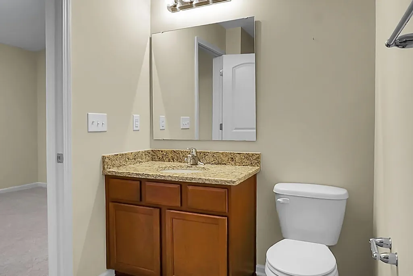
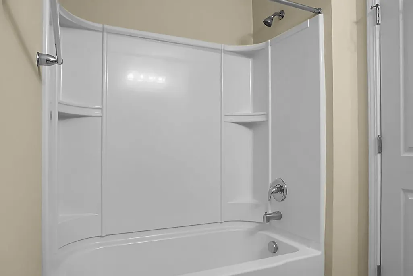
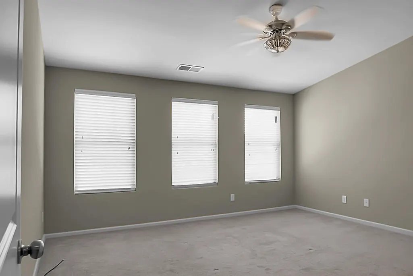
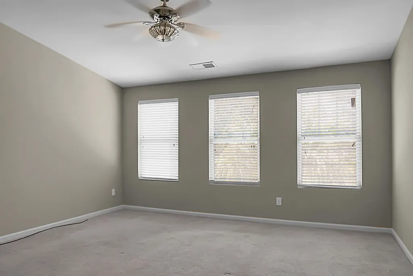
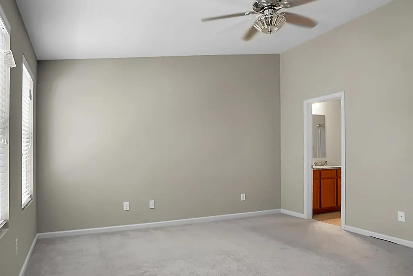
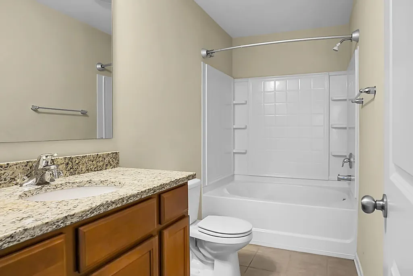
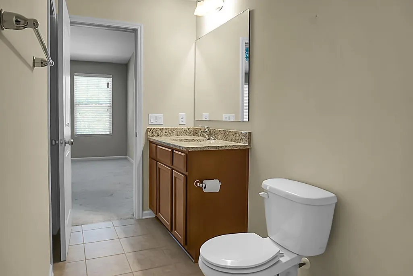
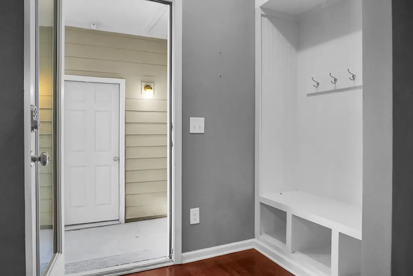
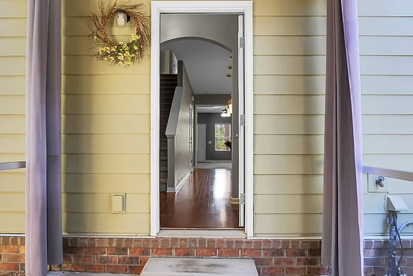
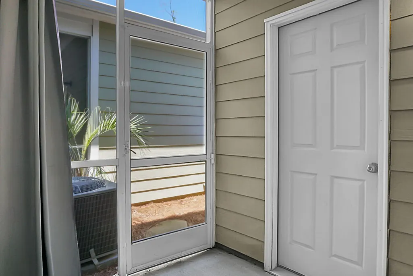
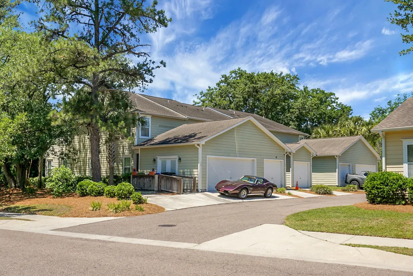
Welcome home to this charming 2-bedroom, 2.5-bath townhouse located in the heart of downtown Summerville just off Highway 78 and conveniently close to Berlin G. Myers Parkway. Step inside to an inviting open-concept living room and kitchen designed for easy everyday living and entertaining. Enjoy relaxing mornings or quiet evenings on the screened porch, perfectly connecting the home to the single-car garage. One of the standout features is the covered entry from the garage to the screened back porch into the mudroom, making rainy grocery runs a whole lot easier. Upstairs, you'll find two spacious bedrooms, each with its own private full bath, offering comfort and privacy for family, guests, or roommates. The laundry closet is also conveniently located upstairs, right where you need it The laundry closet is also conveniently located upstairs, right where you need it most. With a functional layout, low-maintenance living, and a prime location near shopping, dining, and everything downtown Summerville has to offer, this townhouse is the perfect blend of comfort and convenience.
| Elementary School | Middle School | High School |
|---|---|---|
| Spann Elementary School | Alston Middle School | Summerville High School |
| Price History | |
|---|---|
| 5/18/2026 | Listed $277,500 |
| 5/29/2026 | 2$272,500 |
| 6/11/2026 | 1$269,900 |
| 6/27/2026 | 2$264,900 |
| 7/14/2026 | 2$259,900 |
| 7/24/2026 | 2$254,900 |
| 8/7/2026 | 2$249,900 |
General Features
| County | Dorchester |
|---|---|
| Property Type | Residential |
| Subdivision Name | Branch Creek |
| Status | Closed |
| Directions | Take Berlin G. Myers Parkway To Hwy. 78 And Turn Left Into Branch Creek. Take The 1st Left And The Back Of The Home Is The Second Driveway. |
| High School | Summerville |
| City | Summerville |
| MLS Area | 63 - Summerville/Ridgeville |
| Lot Size Units | Acres |
| Lot Size Square Feet | 1742.4 |
| Elementary School | Spann |
| Middle/Junior High School | Alston |
| Building Area Units | Square Feet |
| Standard Status | Closed |
| Utilities | Summerville CPW,Dominion Energy |
| Sewer | Public Sewer |
| Heating | Electric |
| Cooling | Central Air |
| Roof | Architectural |
| Garage Spaces | 1 |
| Construction Materials | Cement Siding |
| Year Built | 2014 |
| New Construction | false |
| Garage Y/N | true |
| Structure Type | Townhouse |
| Other Structures | No |
| Patio/Porch Features | Porch - Full Front,Screened |
| Stories Count | 2 |
| Levels | Two |
| Property Subtype | Single Family Attached |
| Full Baths | 2 |
| Carport Y/N | false |
| Property Attached Y/N | true |
| Primary Bedroom Level | Upper |
| Close Price | 249900 |
Interior Features
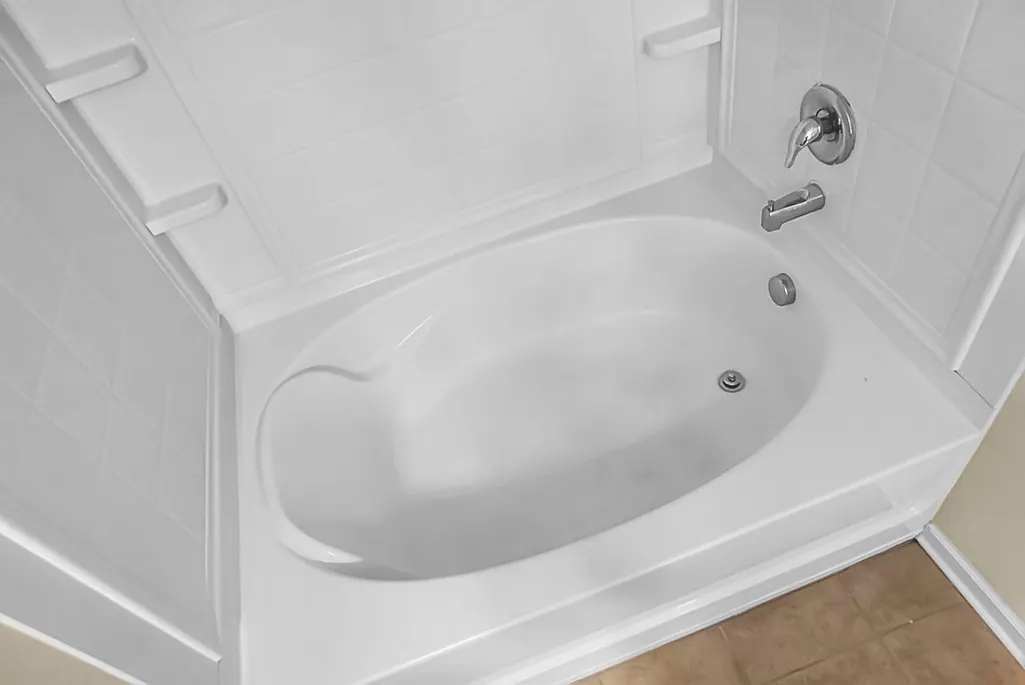
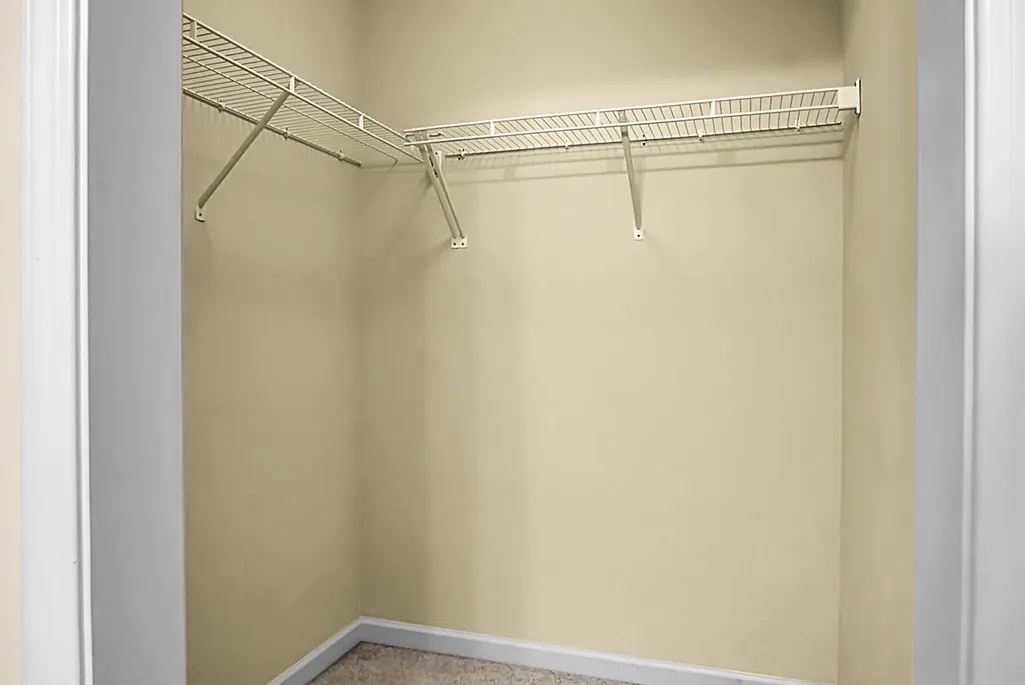
| Interior Amenities | High Ceilings,Garden Tub/Shower,Kitchen Island,Ceiling - Smooth,Walk-In Closet(s),Eat-in Kitchen,Family,Pantry |
|---|---|
| Air Conditioning Y/N | true |
| Heating Y/N | true |
| Total Bedrooms | 2 |
| Fireplace Y/N | false |
| Half Baths | 1 |
| Room Type | Eat-In-Kitchen,Family,Pantry |
| Primary Bedroom Features | Ceiling Fan(s),Garden Tub/Shower |
| Flooring | Ceramic Tile,Carpet,Wood |
Exterior Features
| Lot Size Area | 0.04 |
|---|---|
| Lot Size Acres | 0.04 |
| Parking Features | 1 Car Garage |
| Water Source | Public |
| Foundation Details | Raised Slab |
| Building Area Total | 1454 |
| Covered Spaces | 1 |
| Exterior Amenities | Rain Gutters,Lawn Irrigation |
| Total Parking | 1 |
Amenities
- Foreclosure
- Views
- Short Sale
- New Construction
- Adult 55+
- Lease To Own
- No HOA Fees
- Furnished
- Pets
- Primary On Main
- Air Conditioning
- Seller Finance
- Green
- Fixer Upper
- Horse
- Golf
- Fireplace
- Deck
- Garage
- Basement
- Pool
Property vs Townhouse Average in 29483
Price
Year Built
 The data relating to real estate for sale on this web site comes in part from the Broker Reciprocity Program of Charleston Trident Association of REALTORS® -- All information deemed reliable but not guaranteed. All properties are subject to prior sale, change or withdrawal. Neither listing broker(s) or information provider(s) shall be responsible for any typographical errors, misinformation, misprints and shall be held totally harmless. Listing(s) information is provided for consumer's personal,
